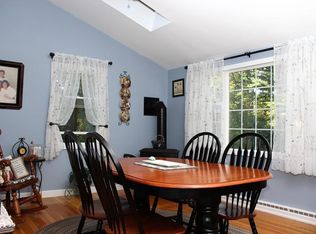
The neighborhood and proximity to Stetson Pond set this home apart. Are you ready to nestle into your home sweet home for the Fall? This thoughtfully designed and lovingly maintained home awaits new owners. Welcoming entertaining and cozy everyday living are easy to imagine with the easy, open flow. A newer family room with vaulted ceilings and transom windows leads to a large deck overlooking the fenced in yard with mature landscaping. The built out basement offers versatility and extra storage space. Newer primary bedroom addition features a vaulted ceiling, hardwood floors, walk-in closet, and en-suite bathroom. There’s plenty of parking in the expanded driveway for family and visitors. Convenient to commuter rail. Recent improvements: newer air conditioning (2021), newer oil tank, newer heating system (2017), stainless steel appliances.
For sale
Price cut: $30K (8/30)
$799,000
36 Bartlett St, Pembroke, MA 02359
4beds
2,590sqft
Single Family Residence
Built in 1989
7,840 Square Feet Lot
$783,100 Zestimate®
$308/sqft
$-- HOA
What's special
Easy open flowHardwood floorsNewer primary bedroom additionEn-suite bathroomStainless steel appliancesWalk-in closetTransom windows
- 14 days
- 1,347
- 43
Zillow last checked:
Listing updated:
Listed by:
Ann Cohen 978-501-2850,
Barrett Sotheby's International Realty 978-369-6453
Source: MLS PIN,MLS#: 73566197
Facts & features
Interior
Bedrooms & bathrooms
- Bedrooms: 4
- Bathrooms: 3
- Full bathrooms: 2
- 1/2 bathrooms: 1
Primary bedroom
- Features: Bathroom - Full, Walk-In Closet(s), Flooring - Hardwood
- Level: Second
- Area: 247
- Dimensions: 13 x 19
Bedroom 2
- Features: Flooring - Wall to Wall Carpet
- Level: Second
- Area: 120
- Dimensions: 10 x 12
Bedroom 3
- Features: Flooring - Wall to Wall Carpet
- Level: Second
- Area: 143
- Dimensions: 13 x 11
Bedroom 4
- Features: Flooring - Wall to Wall Carpet
- Level: Second
- Area: 216
- Dimensions: 12 x 18
Primary bathroom
- Features: Yes
Dining room
- Level: First
- Area: 120
- Dimensions: 12 x 10
Family room
- Features: Cathedral Ceiling(s), Slider
- Level: First
- Area: 234
- Dimensions: 13 x 18
Kitchen
- Features: Flooring - Stone/Ceramic Tile, Countertops - Stone/Granite/Solid
- Level: First
- Area: 144
- Dimensions: 12 x 12
Living room
- Features: Flooring - Hardwood
- Level: First
- Area: 216
- Dimensions: 12 x 18
Heating
- Baseboard, Oil
Cooling
- Central Air
Appliances
- Included: Water Heater, Range, Dishwasher, Microwave, Refrigerator, Washer, Dryer
- Laundry: In Basement, Electric Dryer Hookup, Washer Hookup
Features
- Bonus Room
- Flooring: Wood, Tile, Carpet, Flooring - Wall to Wall Carpet
- Basement: Full,Finished
- Number of fireplaces: 1
- Fireplace features: Living Room
Interior area
- Total structure area: 2,590
- Total interior livable area: 2,590 sqft
- Finished area above ground: 2,146
- Finished area below ground: 444
Video & virtual tour
Property
Parking
- Total spaces: 9
- Parking features: Garage
- Garage spaces: 1
- Uncovered spaces: 8
Features
- Patio & porch: Patio
- Exterior features: Patio
- Waterfront features: Walk to, 3/10 to 1/2 Mile To Beach, Beach Ownership(Public)
Lot
- Size: 7,840 Square Feet
- Features: Level
Details
- Parcel number: 1106163
- Zoning: RES
Construction
Type & style
- Home type: SingleFamily
- Architectural style: Garrison
- Property subtype: Single Family Residence
Materials
- Frame
- Foundation: Concrete Perimeter
- Roof: Shingle
Condition
- Year built: 1989
Utilities & green energy
- Electric: Circuit Breakers, Generator Connection
- Sewer: Private Sewer
- Water: Public
- Utilities for property: for Electric Range, for Electric Oven, for Electric Dryer, Washer Hookup, Generator Connection
Community & HOA
HOA
- Has HOA: No
Location
- Region: Pembroke
Financial & listing details
- Price per square foot: $308/sqft
- Tax assessed value: $622,500
- Annual tax amount: $7,333
- Date on market: 8/21/2026
Estimated market value
$783,100
$744,000 - $822,000
$4,017/mo
Price history
| Date | Event | Price |
|---|---|---|
| 8/30/2026 | Price change | $799,000-3.6%$308/sqft |
Source: MLS PIN #73566197 Report a problem | ||
| 8/21/2026 | Listed for sale | $829,000+205.9%$320/sqft |
Source: MLS PIN #73566197 Report a problem | ||
| 6/29/2001 | Sold | $271,000+100.9%$105/sqft |
Source: Public Record Report a problem | ||
| 8/21/1989 | Sold | $134,900$52/sqft |
Source: Public Record Report a problem | ||
Public tax history
| Year | Property taxes | Tax assessment |
|---|---|---|
| 2025 | $7,035 +4.9% | $585,300 +5% |
| 2024 | $6,708 +3% | $557,600 +8.9% |
| 2023 | $6,511 +4.8% | $511,900 +16.6% |
| 2022 | $6,215 +1.6% | $439,200 +4.7% |
| 2021 | $6,116 +3.7% | $419,500 +3.1% |
| 2020 | $5,897 +3.1% | $407,000 +3.9% |
| 2019 | $5,719 +5.4% | $391,700 +7.5% |
| 2018 | $5,427 +2.4% | $364,500 +3.9% |
| 2017 | $5,299 +1.5% | $350,900 +2.6% |
| 2016 | $5,220 +6.7% | $342,100 +3.1% |
| 2015 | $4,891 +0.9% | $331,800 +0.6% |
| 2014 | $4,845 +3.1% | $329,800 -0.4% |
| 2013 | $4,700 +0.8% | $331,000 -1.3% |
| 2012 | $4,664 +3.6% | $335,300 +0.3% |
| 2011 | $4,502 +6.9% | $334,200 +2.3% |
| 2010 | $4,212 +2.6% | $326,800 -7.3% |
| 2009 | $4,105 +2.4% | $352,400 -3.9% |
| 2008 | $4,008 +2.7% | $366,700 -2.2% |
| 2007 | $3,904 +5.8% | $375,000 +4.2% |
| 2006 | $3,690 +25.5% | $360,000 +23.2% |
| 2005 | $2,941 -3.6% | $292,300 +12.5% |
| 2004 | $3,051 +7.9% | $259,900 +11.4% |
| 2003 | $2,828 +19.8% | $233,300 +29.7% |
| 2002 | $2,360 +2.3% | $179,900 +13.8% |
| 1999 | $2,308 | $158,100 |
Find assessor info on the county website
Monthly payment
Est. payment
Payment breakdown
Explore the cost of this home by adjusting the details. Changes won't be saved.Climate risks
Neighborhood: 02359
Similar homes
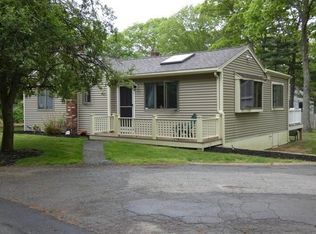
- $825,0003 bd2 ba2.3k sqft86 Edgewater Dr, Pembroke, MA 02359For Sale
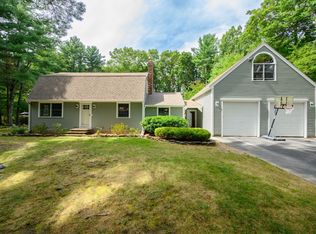 MLS ID #73570506, Ben and Kate Real Estate, Keller Williams Realty Signature Properties. MLS PIN
 - $899,0004 bd2 ba2.3k sqft37 Orchard Dr, Pembroke, MA 02359For Sale
 MLS ID #73567872, John Heffernan, Compass. MLS PIN
 - $849,9003 bd2 ba2.3k sqft155 Elmer St, Pembroke, MA 02359For Sale
 MLS ID #73548106, Patricia Dunigan, Celebration Real Estate. MLS PIN
 - $899,0004 bd3 ba2.4k sqft127 Taylor St, Pembroke, MA 02359For Sale
 MLS ID #73569047, Penny Locke, Coldwell Banker Realty - Scituate. MLS PIN
