295 Oak Street, where modern updates, versatile living space, and a large 2.8-acre setting come together to create the perfect property. This thoughtfully updated 4-bedroom, 2-bath home offers 1,813 sqft of finished living space, Step inside to discover a bright, refreshed interior featuring fresh paint throughout, refinished kitchen cabinetry, new vinyl flooring in the kitchen, and a beautifully renovated first-floor bath with stylish tile finishes. The spacious family room addition provides the perfect gathering space, complete with a cozy wood stove for those chilly New England evenings. Upstairs, the private primary suite offers a peaceful retreat and a luxurious full bath featuring a double-sink vanity and a fully tiled walk-in shower complete with a glass door. Additional comforts include two mini-split systems for efficient heating and cooling, a backup generator for year-round peace of mind, and thoughtful updates that make this home truly move-in ready. Outside, enjoy the privacy and space of a large 2.8-acre lot. Relax on the back deck overlooking the yard, where you'll also find a charming tree fort perfect for outdoor fun. Fresh mulch and new shutters enhance the home's inviting curb appeal. Adding to its appeal, this home is located just down the street from Stetson Pond, offering easy access to kayaking, paddleboarding, fishing, and other outdoor recreation. Combining tasteful updates, flexible living space, expansive outdoor amenities, and a fantastic location, 295 Oak Street is ready to welcome its next owners home. (Some photos are artificially staged/enhanced.) Home is a SINGLE FAMILY. Some rooms are not pictured.
Pending
Price cut: $25K (8/31)
$599,999
295 Oak St, Halifax, MA 02338
4beds
1,813sqft
Single Family Residence
Built in 1964
2.87 Acres Lot
$587,800 Zestimate®
$331/sqft
$-- HOA
What's special
Cozy wood stoveModern updatesVersatile living spaceRefinished kitchen cabinetryCharming tree fortPrivate primary suiteExpansive outdoor amenities
- 65 days
- 231
- 5
Zillow last checked:
Listing updated:
Listed by:
Timothy Fabroski 774-259-0531,
Fabroski Realty Group 774-259-0531
Source: MLS PIN,MLS#: 73556022
Facts & features
Interior
Bedrooms & bathrooms
- Bedrooms: 4
- Bathrooms: 2
- Full bathrooms: 2
Primary bedroom
- Level: Second
Bedroom 2
- Level: First
Bedroom 3
- Level: First
Bedroom 4
- Level: Basement
Primary bathroom
- Features: Yes
Bathroom 1
- Level: First
Bathroom 2
- Level: Second
Dining room
- Level: First
Kitchen
- Level: First
Living room
- Level: First
Heating
- Forced Air, Natural Gas, Ductless
Cooling
- Window Unit(s), Ductless
Appliances
- Included: Gas Water Heater, Range, Microwave, Plumbed For Ice Maker
- Laundry: In Basement, Electric Dryer Hookup
Features
- Internet Available - Unknown
- Flooring: Tile, Vinyl, Carpet, Hardwood
- Doors: Storm Door(s)
- Windows: Insulated Windows, Screens
- Basement: Full,Partially Finished
- Number of fireplaces: 1
Interior area
- Total structure area: 1,813
- Total interior livable area: 1,813 sqft
- Finished area above ground: 1,663
- Finished area below ground: 150
Video & virtual tour
Property
Parking
- Total spaces: 4
- Parking features: Paved Drive, Paved
- Uncovered spaces: 4
Features
- Patio & porch: Porch, Deck
- Exterior features: Porch, Deck, Rain Gutters, Storage, Screens
- Waterfront features: Lake/Pond, 1/10 to 3/10 To Beach, Beach Ownership(Public)
Lot
- Size: 2.87 Acres
- Features: Wooded, Cleared, Gentle Sloping
Details
- Parcel number: M:0012 B:0000 L:001A0,3941464
- Zoning: Resid
Construction
Type & style
- Home type: SingleFamily
- Architectural style: Raised Ranch
- Property subtype: Single Family Residence
Materials
- Frame
- Foundation: Concrete Perimeter
- Roof: Shingle
Condition
- Year built: 1964
Utilities & green energy
- Electric: Generator, 100 Amp Service, Generator Connection
- Sewer: Private Sewer
- Water: Public
- Utilities for property: for Gas Range, for Gas Oven, for Electric Dryer, Icemaker Connection, Generator Connection
Community & HOA
Community
- Features: Public Transportation, Shopping, Tennis Court(s), Park, Walk/Jog Trails, Stable(s), Golf, Conservation Area, House of Worship, Public School
- Security: Security System
HOA
- Has HOA: No
Location
- Region: Halifax
Financial & listing details
- Price per square foot: $331/sqft
- Tax assessed value: $461,400
- Annual tax amount: $6,497
- Date on market: 8/4/2026
- Listing terms: Contract
Estimated market value
$587,800
$558,000 - $617,000
$2,553/mo
Price history
| Date | Event | Price |
|---|---|---|
| 9/22/2026 | Pending sale | $599,999$331/sqft |
Source: MLS PIN #73556022 Report a problem | ||
| 9/8/2026 | Contingent | $599,999$331/sqft |
Source: MLS PIN #73556022 Report a problem | ||
| 8/31/2026 | Price change | $599,999-4%$331/sqft |
Source: MLS PIN #73556022 Report a problem | ||
| 8/24/2026 | Price change | $624,999-3.8%$345/sqft |
Source: MLS PIN #73556022 Report a problem | ||
| 8/18/2026 | Price change | $649,900-3.7%$358/sqft |
Source: MLS PIN #73556022 Report a problem | ||
| 8/4/2026 | Price change | $674,999-3.4%$372/sqft |
Source: MLS PIN #73556022 Report a problem | ||
| 7/28/2026 | Listed for sale | $699,000+200.5%$386/sqft |
Source: MLS PIN #73556022 Report a problem | ||
| 7/30/2014 | Sold | $232,600+1.2%$128/sqft |
Source: Public Record Report a problem | ||
| 5/23/2014 | Pending sale | $229,900$127/sqft |
Source: Conway - Duxbury #71670431 Report a problem | ||
| 4/27/2014 | Listed for sale | $229,900+2.2%$127/sqft |
Source: Conway - Duxbury #71670431 Report a problem | ||
| 8/5/2013 | Listing removed | $224,900$124/sqft |
Source: Conway - Headquarters #71561948 Report a problem | ||
| 7/29/2013 | Listed for sale | $224,900$124/sqft |
Source: Conway - Headquarters #71561948 Report a problem | ||
Public tax history
| Year | Property taxes | Tax assessment |
|---|---|---|
| 2025 | $6,334 +3% | $443,900 +4% |
| 2024 | $6,147 +3.2% | $426,900 +6.6% |
| 2023 | $5,956 +24% | $400,300 +44.9% |
| 2022 | $4,805 | $276,300 |
| 2021 | $4,805 +12.4% | $276,300 +12.7% |
| 2020 | $4,275 +5.3% | $245,100 +5.5% |
| 2019 | $4,058 +4.8% | $232,300 +5.9% |
| 2018 | $3,871 -1.5% | $219,300 +3.4% |
| 2017 | $3,928 -3.2% | $212,000 +0.6% |
| 2016 | $4,056 +1.4% | $210,700 |
| 2015 | $4,001 -0.3% | $210,700 -2% |
| 2014 | $4,014 +1.9% | $215,000 -1.8% |
| 2013 | $3,938 +2.1% | $218,900 -4.6% |
| 2012 | $3,856 +6.3% | $229,500 -0.3% |
| 2011 | $3,629 -1.3% | $230,100 -12.5% |
| 2010 | $3,678 +6.9% | $262,900 +1.8% |
| 2009 | $3,441 +7.1% | $258,300 +4.2% |
| 2008 | $3,214 -4.6% | $247,800 -13.4% |
| 2007 | $3,370 -0.3% | $286,100 +1.8% |
| 2006 | $3,379 +14.2% | $281,100 +10.2% |
| 2005 | $2,959 +6.6% | $255,100 +17.7% |
| 2004 | $2,776 +21.9% | $216,700 +30.8% |
| 2003 | $2,278 +17.8% | $165,700 +27.6% |
| 2001 | $1,933 | $129,900 |
Find assessor info on the county website
Monthly payment
Est. payment
Payment breakdown
Explore the cost of this home by adjusting the details. Changes won't be saved.Climate risks
Neighborhood: 02338
Nearby schools
Schools provided by the listing agent
- Elementary: Halifax Elementary
- High: Silver Lake High
Source: MLS PIN. This data may not be complete. We recommend contacting the local school district to confirm school assignments for this home.
Similar homes
- $734,9003 bd2 ba1.9k sqft63 Franklin St, Halifax, MA 02338For Sale
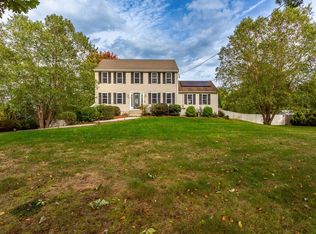 MLS ID #73586179, Janel R. Hughes, True Homes Realty, LLC. MLS PIN
 - $499,9003 bd2 ba2.3k sqftTwin Lakes Condominiums, Halifax, MA 02338For Sale
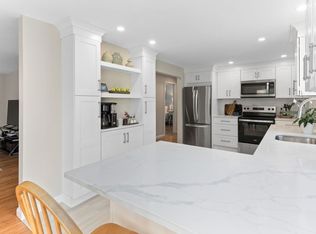 MLS ID #73574839, Jennifer Copithorne, RE/MAX Platinum. MLS PIN
 - $583,0003 bd2 ba1.9k sqft26 Cross St, West Bridgewater, MA 02379For Sale
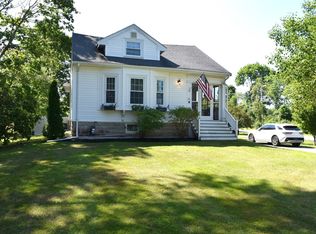 MLS ID #73581229, Samantha Downing, Prime Time Real Estate Inc.. MLS PIN
 - $664,9004 bd2 ba1.8k sqft308 Laurel St, Bridgewater, MA 02324For Sale
 MLS ID #73579052, Miguel Camara, RE/MAX Real Estate Center. MLS PIN
