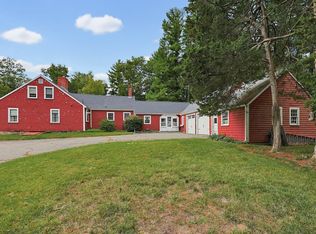
Proudly presenting the Thomas Loring house c.1702, nestled on a bucolic 13-acre homestead on one of the most picturesque streets in town. This beautiful period home has fortunately retained the hand-hewn beams, fireplaces, wide pine flooring, & detailed moldings that give it warmth & character while boasting spacious rooms & versatile floorplan suited for modern living. Recently renovated carriage house is stylish and bright, with a cozy gas stove & lofted bedroom/office. Great in-law potential! 4 bedrooms, 2 with walk in closets, and 2 recently updated full bathrooms. The property is private and serene, with broad fields & lawns, woods & trails, established plantings & idyllic stone walls. 4+ Stall barn with walkout and hayloft is an equestrian dream, and there is ample room for all the animals or farming within the 4 large & flexible paddocks. Heated workshop/garage, newer utilities, walk up attic, peaceful deck & patio, and so much more. A truly singular property not to be missed!
For sale
$899,000
374 High St, Pembroke, MA 02359
5beds
3,381sqft
Single Family Residence
Built in 1702
13.32 Acres Lot
$878,200 Zestimate®
$266/sqft
$-- HOA
What's special
Idyllic stone wallsWalk up atticWoods and trailsBroad fields and lawnsEstablished plantingsRecently renovated carriage houseCozy gas stove
- 53 days
- 3,243
- 197
Zillow last checked:
Listing updated:
Listed by:
The Jevne Team 781-424-8194,
Coldwell Banker Realty - Norwell - Hanover Regional Office 781-659-7955,
Christian Jevne 781-424-8194
Source: MLS PIN,MLS#: 73556823
Facts & features
Interior
Bedrooms & bathrooms
- Bedrooms: 5
- Bathrooms: 2
- Full bathrooms: 2
Primary bedroom
- Features: Walk-In Closet(s), Flooring - Wood
- Level: Second
Bedroom 2
- Features: Walk-In Closet(s), Flooring - Wood
- Level: Second
Bedroom 3
- Features: Flooring - Wood
- Level: Second
Bedroom 4
- Features: Flooring - Wood
- Level: Second
Bedroom 5
- Features: Flooring - Wood, Recessed Lighting
- Level: Second
Bathroom 1
- Features: Bathroom - Full, Flooring - Wood
- Level: First
Bathroom 2
- Features: Bathroom - Full, Flooring - Wood
- Level: Second
Dining room
- Features: Flooring - Wood
- Level: First
Family room
- Features: Flooring - Wood
- Level: First
Kitchen
- Features: Wood / Coal / Pellet Stove, Flooring - Wood, Deck - Exterior, Recessed Lighting
- Level: First
Living room
- Features: Flooring - Wood, French Doors
- Level: First
Office
- Features: Flooring - Wood
- Level: Second
Heating
- Forced Air, Natural Gas, Fireplace(s)
Cooling
- None
Appliances
- Included: Range, Refrigerator, Washer, Dryer
- Laundry: First Floor
Features
- Cathedral Ceiling(s), Recessed Lighting, Library, Office, Bonus Room, Walk-up Attic
- Flooring: Wood, Flooring - Wood
- Basement: Partial,Interior Entry,Sump Pump,Dirt Floor
- Number of fireplaces: 7
- Fireplace features: Dining Room, Family Room, Living Room, Master Bedroom, Bedroom, Wood / Coal / Pellet Stove
Interior area
- Total structure area: 3,381
- Total interior livable area: 3,381 sqft
- Finished area above ground: 3,381
Property
Parking
- Total spaces: 10
- Parking features: Detached, Workshop in Garage, Off Street, Paved
- Garage spaces: 2
- Uncovered spaces: 8
Features
- Patio & porch: Deck
- Exterior features: Deck, Storage, Barn/Stable, Paddock, Garden, Horses Permitted
- Fencing: Fenced/Enclosed
Lot
- Size: 13.32 Acres
- Features: Wooded, Cleared
Details
- Additional structures: Barn/Stable
- Parcel number: M:00F7 L:0002,1110945
- Zoning: RES/RECRE
- Horses can be raised: Yes
- Horse amenities: Paddocks
Construction
Type & style
- Home type: SingleFamily
- Architectural style: Colonial,Antique
- Property subtype: Single Family Residence
Materials
- Frame
- Foundation: Stone
- Roof: Shingle
Condition
- Year built: 1702
Utilities & green energy
- Sewer: Private Sewer
- Water: Public
- Utilities for property: for Gas Range
Community & HOA
Community
- Features: Park, Walk/Jog Trails, Conservation Area, Public School
HOA
- Has HOA: No
Location
- Region: Pembroke
Financial & listing details
- Price per square foot: $266/sqft
- Tax assessed value: $815,409
- Annual tax amount: $9,606
- Date on market: 8/24/2026
Estimated market value
$878,200
$834,000 - $922,000
$4,137/mo
Price history
| Date | Event | Price |
|---|---|---|
| 7/30/2026 | Listed for sale | $899,000+12.5%$266/sqft |
Source: MLS PIN #73556823 Report a problem | ||
| 7/24/2023 | Listing removed | $799,000$236/sqft |
Source: MLS PIN #73125457 Report a problem | ||
| 6/27/2023 | Contingent | $799,000$236/sqft |
Source: MLS PIN #73125457 Report a problem | ||
| 6/15/2023 | Listed for sale | $799,000+45.3%$236/sqft |
Source: MLS PIN #73125457 Report a problem | ||
| 6/22/2017 | Sold | $550,000-6%$163/sqft |
Source: Public Record Report a problem | ||
| 5/15/2017 | Pending sale | $585,000$173/sqft |
Source: Jackson, Ltd. #72163373 Report a problem | ||
| 5/12/2017 | Listed for sale | $585,000$173/sqft |
Source: Jackson, Ltd. #72163373 Report a problem | ||
Public tax history
| Year | Property taxes | Tax assessment |
|---|---|---|
| 2025 | $9,263 +1.1% | $770,609 +1.2% |
| 2024 | $9,159 +0% | $761,309 +5.8% |
| 2023 | $9,157 +9% | $719,909 +21.3% |
| 2022 | $8,401 +5.5% | $593,681 +8.7% |
| 2021 | $7,961 -1.2% | $545,988 -1.8% |
| 2020 | $8,058 +1.6% | $556,128 +2.4% |
| 2019 | $7,928 +11% | $543,023 +13.2% |
| 2018 | $7,143 +1.2% | $479,723 +2.7% |
| 2017 | $7,055 +3% | $467,223 +4.1% |
| 2016 | $6,848 +6.5% | $448,723 +2.9% |
| 2015 | $6,430 -1.4% | $436,223 -1.8% |
| 2014 | $6,524 +3.7% | $444,143 +0.3% |
| 2013 | $6,290 +2.1% | $442,943 |
| 2012 | $6,161 +2.8% | $442,943 -0.4% |
| 2011 | $5,991 -3.6% | $444,743 -7.8% |
| 2010 | $6,215 +89.1% | $482,137 +114.1% |
| 1999 | $3,287 | $225,168 |
Find assessor info on the county website
Monthly payment
Est. payment
Payment breakdown
Explore the cost of this home by adjusting the details. Changes won't be saved.Climate risks
Neighborhood: 02359
Nearby schools
Schools provided by the listing agent
- Middle: Pcms
- High: Phs
Source: MLS PIN. This data may not be complete. We recommend contacting the local school district to confirm school assignments for this home.


Similar homes
- $899,0003 bd2 ba2k sqft681 Washington St, Pembroke, MA 02359For Sale
 MLS ID #73585736, Tara Calabrese, Cora Company. MLS PIN
 - $1,025,0003 bd3 ba2.8k sqft29 Barker St, Pembroke, MA 02359For Sale
 MLS ID #73534553, Joseph M. Dooner, Jones River Realty. MLS PIN
 - $849,9004 bd3 ba2.2k sqft449 Parsonage St, Marshfield, MA 02050For Sale
 MLS ID #73585359, Thomas Smith, William Raveis R.E. & Home Services. MLS PIN
 - $1,095,0004 bd3 ba3.4k sqft49 Lantern Ln, Pembroke, MA 02359For Sale
 MLS ID #73566705, Kimberly A. Rusko, Boston Connect Real Estate. MLS PIN
