Skip main navigation
For sale
  • $825,000

    160 Tremont St, Duxbury, MA 02332

    3beds
    1,842sqft
    : 
    $5,253/mo
    Get pre-qualified
    Single Family Residence
    Built in 1964
    1.06 Acres Lot
    $903,000 Zestimate®
    $448/sqft
    $-- HOA

    What's special

    Attached garageStorage shedExpansive back deckNew sidingFirst floor laundryKitchen with exposed beamsBrand new roof
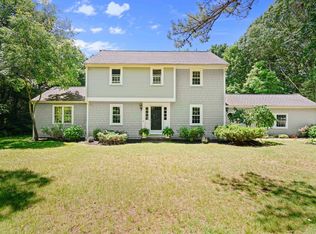
    Home sweet home. You will find this sweet antique 3-bedroom Cape tucked back from the road in a private, peaceful setting on over an acre. Showcasing a brand new roof and new siding, there is so much to love about this charming property. Heart of the home is the kitchen with exposed beams and plenty of windows looking out to the back yard. Adjacent living room with fireplace is a cozy gathering spot. Formal dining room is warm and inviting. Plus powder room and first floor laundry. Upstairs you will find 3 spacious bedrooms and a full bath. Unfinished lower level offers plenty of storage space. Expansive back deck, attached garage and storage shed. Most of the windows have been replaced. A special home for the holidays awaits!
    1 day
    1,016
    66

    Zillow last checked:

    Listing updated:

    Listed by:

    Susie Caliendo 781-910-8141,

    Waterfront Realty Group 781-934-7030

    Source: MLS PIN,MLS#: 73573947

      Facts & features

      Interior

      Bedrooms & bathrooms
      • Bedrooms: 3
      • Bathrooms: 2
      • Full bathrooms: 1
      • 1/2 bathrooms: 1
      Primary bedroom
      • Features: Closet, Flooring - Hardwood
      • Level: Second
      • Area: 286
      • Dimensions: 13 x 22
      Bedroom 2
      • Features: Closet, Flooring - Hardwood
      • Level: Second
      • Area: 156
      • Dimensions: 13 x 12
      Bedroom 3
      • Features: Closet, Flooring - Hardwood
      • Level: Second
      • Area: 130
      • Dimensions: 13 x 10
      Primary bathroom
      • Features: No
      Bathroom 1
      • Level: First
      Bathroom 2
      • Level: Second
      Dining room
      • Features: Flooring - Hardwood
      • Level: First
      • Area: 195
      • Dimensions: 13 x 15
      Kitchen
      • Features: Dining Area
      • Level: First
      • Area: 204
      • Dimensions: 12 x 17
      Living room
      • Features: Flooring - Hardwood
      • Level: First
      • Area: 351
      • Dimensions: 13 x 27
      Heating
      • Forced Air, Natural Gas
      Cooling
      • Window Unit(s)
      Appliances
      • Included: Range, Refrigerator
      • Laundry: First Floor
      Features
      • Basement: Full,Interior Entry,Unfinished
      • Number of fireplaces: 1
      • Fireplace features: Living Room
      Interior area
      • Total structure area: 1,842
      • Total interior livable area: 1,842 sqft
      • Finished area above ground: 1,842

      Property

      Parking
      • Total spaces: 7
      • Parking features: Attached, Garage Faces Side, Paved Drive, Shared Driveway
      • Attached garage spaces: 1
      • Uncovered spaces: 6
      Features
      • Exterior features: Storage
      Lot
      • Size: 1.06 Acres
      • Features: Wooded, Easements
      Details
      • Parcel number: M:080 B:838 L:003,1000331
      • Zoning: RC

      Construction

      Type & style
      • Home type: SingleFamily
      • Architectural style: Cape
      • Property subtype: Single Family Residence
      Materials
      • Frame
      • Foundation: Concrete Perimeter
      • Roof: Shingle
      Condition
      • Year built: 1964

      Utilities & green energy

      • Sewer: Private Sewer
      • Water: Public

      Community & HOA

      Community
      • Features: Shopping, Highway Access, House of Worship, Marina, Public School
      HOA
      • Has HOA: No
      Location
      • Region: Duxbury

      Financial & listing details

      • Price per square foot: $448/sqft
      • Tax assessed value: $851,600
      • Annual tax amount: $8,635
      • Date on market: 9/9/2026
      • Listing terms: Contract

        Estimated market value

        $903,000

        $804,000 - $1.00M

        $3,710/mo

        Price history

        DateEventPrice
        9/9/2026Listed for sale$825,000$448/sqft
        Source: MLS PIN #73573947 Report a problem

        Public tax history

        YearProperty taxesTax assessment
        2025$8,635 +3.1%$851,600 +2.3%
        2024$8,372 +0.5%$832,200 +6.8%
        2023$8,329 +7.5%$779,100 +45.5%
        2022$7,751 $535,300
        2021$7,751 +3.9%$535,300 +5.2%
        2020$7,459 +2.1%$508,800 +2.2%
        2019$7,306 +3.1%$497,700 +6.5%
        2018$7,084 -1.2%$467,300 +1.1%
        2017$7,172 +2.1%$462,400 +2.3%
        2016$7,027 +8.2%$451,900 +8.6%
        2015$6,493 +8.3%$416,200 +12.1%
        2014$5,998 +8.9%$371,400 -4.3%
        2013$5,509 +0.8%$388,200 -2.1%
        2012$5,466 +3.9%$396,400 -5.1%
        2011$5,263 +5.6%$417,700 -1%
        2010$4,983 -4.2%$421,900 -11.5%
        2009$5,199 +11.8%$476,500 +8.7%
        2008$4,649 -2.8%$438,200 -7.1%
        2007$4,783 +3.8%$471,700 +0.7%
        2006$4,609 +6.1%$468,400 +9.3%
        2005$4,345 +1%$428,500 +12.9%
        2004$4,301 +4.7%$379,600 +11.5%
        2003$4,106 +16.9%$340,500 +27.7%
        2001$3,511 +1.5%$266,600 +25.2%
        1999$3,460 $212,900
        Find assessor info on the county website

        Monthly payment

        Est. payment

        Payment breakdown

        Explore the cost of this home by adjusting the details. Changes won't be saved.
        All calculations are estimates and provided by Zillow, Inc. for informational purposes only. Actual amounts may vary.
        HOA fees may include property taxes on listings classified as Co-Ops. Contact the listing agent and/or owner for fee details.
        See how much you could borrow to make a competitive offer.

        Climate risks

        Neighborhood: 02332

        Getting around

        30 / 100
        Car-Dependent
        29 / 100
        Somewhat Bikeable

        Nearby schools

        GreatSchools rating
        Schools provided by the listing agent
        • Elementary: Chandler/ Alden
        • Middle: Dms
        • High: Dhs

        Source: MLS PIN. This data may not be complete. We recommend contacting the local school district to confirm school assignments for this home.

        A local agent can set up tours, give advice and negotiate with sellers.

        Browse local experts