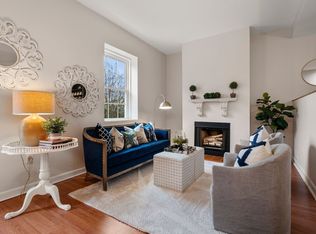
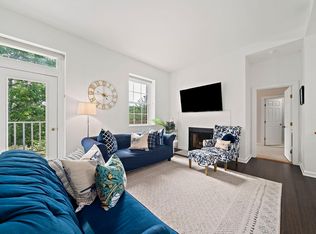
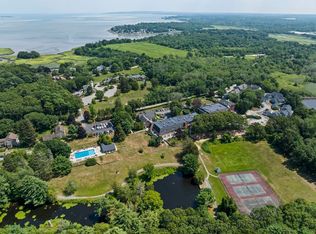
Welcome to Bay Farm! This spacious 2-bedroom, 2-bath condo offers 1,370 square feet of comfortable living in one of Duxbury’s most desirable condominium communities. Freshly painted throughout with new flooring, this move-in-ready home features a bright and inviting floor plan with generously sized rooms and plenty of space to entertain or simply relax. The primary suite offers excellent closet space and a beautifully renovated private bath, while the second bedroom and full bath provide flexibility for guests or a home office. Recent improvements include a new heating system and hot water heater, offering added peace of mind for the next owner.Bay Farm offers an exceptional array of amenities, including a brand-new fitness center and community room, in-ground pool, tennis courts and scenic walking trails. Conveniently located just minutes from Duxbury’s beaches, shops, restaurants and everyday conveniences, Unit 27 offers the perfect combination of space, updates and low-maintenance living in a wonderful Duxbury community.
For sale
$484,900
100 Parks St APT 27, Duxbury, MA 02332
2beds
1,370sqft
Condominium
Built in 1984
-- sqft lot
$476,600 Zestimate®
$354/sqft
$1,162/mo HOA
What's special
New heating systemTennis courtsIn-ground poolScenic walking trailsBeautifully renovated private bathGenerously sized roomsFreshly painted throughout
- 1 day
- 183
- 7
Zillow last checked:
Listing updated:
Listed by:
Marni Migliaccio 213-509-3823,
The Firm - Duxbury 213-509-3823
Source: MLS PIN,MLS#: 73574853
Facts & features
Interior
Bedrooms & bathrooms
- Bedrooms: 2
- Bathrooms: 2
- Full bathrooms: 2
Primary bathroom
- Features: Yes
Heating
- Forced Air, Heat Pump, Electric
Cooling
- Central Air
Appliances
- Included: Dishwasher, Refrigerator, Washer, Dryer
- Laundry: In Unit, Electric Dryer Hookup, Washer Hookup
Features
- High Speed Internet, Elevator
- Flooring: Tile, Vinyl
- Windows: Insulated Windows
- Has basement: No
- Number of fireplaces: 1
- Common walls with other units/homes: No One Below
Interior area
- Total structure area: 1,370
- Total interior livable area: 1,370 sqft
- Finished area above ground: 1,370
Property
Parking
- Total spaces: 1
- Parking features: Off Street, Assigned, Guest, Paved, Exclusive Parking
- Uncovered spaces: 1
Features
- Entry location: Unit Placement(Below Grade,Street,Front,Back,Ground,Partially Below Grade,Walkout,Courtyard)
- Patio & porch: Patio
- Exterior features: Patio, Professional Landscaping, Tennis Court(s)
- Pool features: Association, In Ground
- Has view: Yes
- View description: Water, Bay, Public Water View
- Has water view: Yes
- Water view: Bay,Public,Water
- Waterfront features: Beach Access, Bay, Ocean, 1 to 2 Mile To Beach, Beach Ownership(Public)
Lot
- Size: 3,049 Square Feet
Details
- Parcel number: M:063 B:272 L:002 U:27B,1000270
- Zoning: PD
Construction
Type & style
- Home type: Condo
- Property subtype: Condominium
Materials
- Frame, Brick, Stone
- Roof: Rubber
Condition
- Year built: 1984
Utilities & green energy
- Electric: 60 Amps/Less, 100 Amp Service
- Sewer: Inspection Required for Sale
- Water: Public
- Utilities for property: for Electric Range, for Electric Oven, for Electric Dryer, Washer Hookup
Community & HOA
Community
- Features: Public Transportation, Shopping, Pool, Tennis Court(s), Park, Walk/Jog Trails, Stable(s), Golf, Medical Facility, Laundromat, Bike Path, Conservation Area, Highway Access, House of Worship, Marina, Private School, Public School, T-Station, University
- Security: Intercom
HOA
- Amenities included: Pool, Elevator(s), Tennis Court(s), Recreation Facilities, Fitness Center, Clubroom, Storage
- Services included: Sewer, Insurance, Security, Maintenance Structure, Road Maintenance, Maintenance Grounds, Snow Removal, Trash
- HOA fee: $1,162 monthly
Location
- Region: Duxbury
Financial & listing details
- Price per square foot: $354/sqft
- Tax assessed value: $377,100
- Annual tax amount: $3,824
- Date on market: 9/10/2026
- Listing terms: Contract
Estimated market value
$476,600
$453,000 - $500,000
$3,076/mo
Price history
| Date | Event | Price |
|---|---|---|
| 9/10/2026 | Listed for sale | $484,900+320.9%$354/sqft |
Source: MLS PIN #73574853 Report a problem | ||
| 12/4/1991 | Sold | $115,200$84/sqft |
Source: Public Record Report a problem | ||
Public tax history
| Year | Property taxes | Tax assessment |
|---|---|---|
| 2025 | $3,824 +8.1% | $377,100 +7.2% |
| 2024 | $3,539 -4.1% | $351,800 +1.9% |
| 2023 | $3,692 -16.4% | $345,400 +13.2% |
| 2022 | $4,416 | $305,000 |
| 2021 | $4,416 +4.7% | $305,000 +6% |
| 2020 | $4,218 +14.2% | $287,700 +14.3% |
| 2019 | $3,693 +2.2% | $251,600 +5.6% |
| 2018 | $3,613 +3.8% | $238,300 +6.1% |
| 2017 | $3,482 -2.7% | $224,500 -2.4% |
| 2016 | $3,577 +5.3% | $230,000 +5.6% |
| 2015 | $3,398 +3% | $217,800 +6.7% |
| 2014 | $3,298 | $204,200 |
Find assessor info on the county website
Monthly payment
Est. payment
Payment breakdown
Explore the cost of this home by adjusting the details. Changes won't be saved.Climate risks
Neighborhood: 02332
Nearby schools
Schools provided by the listing agent
- Elementary: Chandler/Alden
- Middle: Dms
- High: Dhs
Source: MLS PIN. This data may not be complete. We recommend contacting the local school district to confirm school assignments for this home.
Similar homes
- $459,0002 bd2 ba1.3k sqftBay Farm, Duxbury, MA 02332For Sale
 MLS ID #73570183, Douglas Govoni, The Firm. MLS PIN
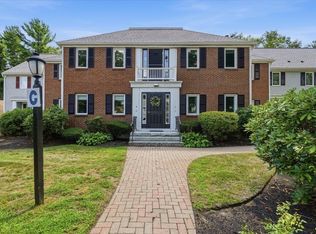
 - $495,0002 bd2 ba1.2k sqftSouth Scape, Duxbury, MA 02332For Sale
 MLS ID #73568665, Carol Hewett, Coldwell Banker Realty - Norwell - Hanover Regional Office. MLS PIN
 - $499,0002 bd2 ba1.6k sqftSouth Scape, Duxbury, MA 02332For Sale
 MLS ID #73534503, Elizabeth Bain, Commonwealth Standard Realty Advisors. MLS PIN
 - $375,0002 bd2 ba1.3k sqftTrout Farm, Duxbury, MA 02332For Sale
 MLS ID #73570094, Siobhan Boudreau, Motyka Real Estate, Inc.. MLS PIN
