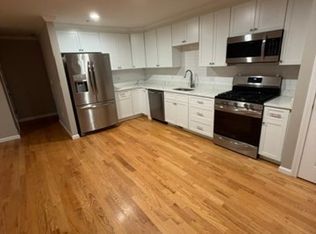
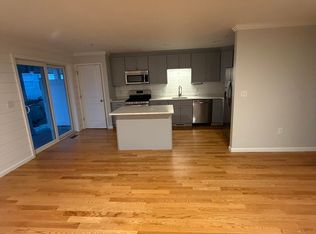
Welcome to this bright and inviting newer end-unit townhouse condominium offering modern finishes, hardwood flooring throughout, generous living space, and a convenient location. The open-concept main level features a spacious living area and stylish kitchen with white cabinetry, quartz countertops, center island, and pantry. Natural light fills the home from multiple windows and slider, which highlights thoughtful details such as shiplap accents. Upstairs are two generously sized bedrooms with walk-in closets, including a primary bedroom with a cathedral ceiling. Step outside from the kitchen to the covered deck, providing a great spot to relax and unwind. The full unfinished basement offers excellent storage and plenty of potential. Conveniently located near major highways, commuter routes, schools, beaches, golf, and area amenities, this move-in-ready home offers the perfect combination of comfort and convenience.
Pending
Price cut: $16K (9/10)
$499,900
138 Elm St APT 35, Kingston, MA 02364
2beds
1,242sqft
Condominium, Townhouse
Built in 2019
-- sqft lot
$491,300 Zestimate®
$402/sqft
$360/mo HOA
What's special
Modern finishesOpen-concept main levelGenerous living spaceQuartz countertopsHardwood flooring throughoutCenter islandShiplap accents
- 44 days
- 310
- 17
Zillow last checked:
Listing updated:
Listed by:
Sarah Dacey 330-612-9336,
Champion Realty Group, LLC 781-585-4114,
Paula Dacey 781-424-4572
Source: MLS PIN,MLS#: 73570575
Facts & features
Interior
Bedrooms & bathrooms
- Bedrooms: 2
- Bathrooms: 2
- Full bathrooms: 1
- 1/2 bathrooms: 1
Primary bedroom
- Features: Vaulted Ceiling(s), Walk-In Closet(s), Flooring - Hardwood, Lighting - Overhead
- Level: Second
Bedroom 2
- Features: Walk-In Closet(s), Flooring - Hardwood, Lighting - Overhead
- Level: Second
Primary bathroom
- Features: No
Bathroom 1
- Features: Bathroom - Half, Flooring - Stone/Ceramic Tile
- Level: First
Bathroom 2
- Features: Bathroom - Full, Bathroom - Double Vanity/Sink, Bathroom - With Tub, Closet - Linen, Flooring - Stone/Ceramic Tile, Countertops - Stone/Granite/Solid
- Level: Second
Kitchen
- Features: Flooring - Hardwood, Pantry, Countertops - Stone/Granite/Solid, Kitchen Island, Deck - Exterior, Exterior Access, Open Floorplan, Recessed Lighting, Slider, Gas Stove, Crown Molding
- Level: First
Living room
- Features: Flooring - Hardwood, Exterior Access, Open Floorplan, Recessed Lighting, Crown Molding, Decorative Molding
- Level: First
Heating
- Forced Air
Cooling
- Central Air
Appliances
- Included: Range, Dishwasher, Microwave, Refrigerator, Washer, Dryer
- Laundry: In Basement
Features
- Has basement: Yes
- Has fireplace: No
- Common walls with other units/homes: End Unit
Interior area
- Total structure area: 1,242
- Total interior livable area: 1,242 sqft
- Finished area above ground: 1,242
Property
Parking
- Total spaces: 2
- Parking features: Assigned
- Uncovered spaces: 2
Features
- Patio & porch: Deck - Composite
- Exterior features: Deck - Composite, Professional Landscaping, Sprinkler System
Details
- Parcel number: 5272088
- Zoning: R
Construction
Type & style
- Home type: Townhouse
- Property subtype: Condominium, Townhouse
Condition
- Year built: 2019
Utilities & green energy
- Sewer: Private Sewer
- Water: Public
Community & HOA
Community
- Features: Public Transportation, Walk/Jog Trails, Golf, Highway Access, Public School
HOA
- Services included: Insurance, Maintenance Structure, Road Maintenance, Maintenance Grounds, Snow Removal, Trash
- HOA fee: $360 monthly
Location
- Region: Kingston
Financial & listing details
- Price per square foot: $402/sqft
- Tax assessed value: $451,200
- Annual tax amount: $5,784
- Date on market: 9/6/2026
Estimated market value
$491,300
$467,000 - $516,000
$3,185/mo
Price history
| Date | Event | Price |
|---|---|---|
| 10/9/2026 | Pending sale | $499,900$402/sqft |
Source: MLS PIN #73570575 Report a problem | ||
| 9/25/2026 | Contingent | $499,900$402/sqft |
Source: MLS PIN #73570575 Report a problem | ||
| 9/10/2026 | Price change | $499,900-3.1%$402/sqft |
Source: MLS PIN #73570575 Report a problem | ||
| 9/1/2026 | Listed for sale | $515,900$415/sqft |
Source: MLS PIN #73570575 Report a problem | ||
Public tax history
| Year | Property taxes | Tax assessment |
|---|---|---|
| 2025 | $5,361 +2.1% | $413,300 |
| 2024 | $5,253 -5.6% | $413,300 -0.7% |
| 2023 | $5,563 +1.2% | $416,400 +10.5% |
| 2022 | $5,495 -2.5% | $376,900 +7.5% |
| 2021 | $5,638 | $350,600 |
Find assessor info on the county website
Monthly payment
Est. payment
Payment breakdown
Explore the cost of this home by adjusting the details. Changes won't be saved.Climate risks
Neighborhood: 02364


Similar homes
- $529,9002 bd2 ba952 sqft64 Alden St, Plymouth, MA 02360For Sale
 MLS ID #73574758, Kelly Woolson, RE/MAX Real Estate Center. MLS PIN
 - $440,0002 bd2 ba1.2k sqftPlymouth Landing, Plymouth, MA 02360For Sale
 MLS ID #73577482, Thomas Smith, William Raveis R.E. & Home Services. MLS PIN
 - $495,9002 bd2 ba1k sqft187 Lake Street UNIT A1, Weymouth, MA 02189For Sale

 MLS ID #22605326, Jem Zinel, Today Real Estate. CCIMLS
 - $430,0002 bd2 ba1.3k sqftLiberty Street Condominiums, Plymouth, MA 02360For Sale
 MLS ID #73565420, Jennifer Knight, Century 21 Tassinari Gold. MLS PIN
