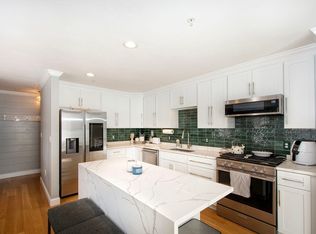
Stunning newer end-unit townhome offers the perfect blend of style, space, and convenience.The open-concept first floor creates an inviting flow between the living room and the bright, modern kitchen, complete with crisp white cabinetry and a spacious center island, ideal for entertaining or everyday living.Featuring two generously sized bedrooms, each with its own walk-in closet, there’s plenty of room for comfort and storage. Natural light pours in from multiple exposures, highlighting the home’s thoughtful design and charming shiplap accents that add warmth and character throughout. As an end unit, you’ll enjoy added privacy along with serene views overlooking green, open space, perfect for relaxing or enjoying a peaceful setting. Full, unfinished lower level offers expansion poss. Conveniently located just minutes from the highway, schools, beach, and golf courses, this home offers both tranquility and easy access to everything you need. First O/H Friday 12:20-2:30, Sat&Sun 11-1pm
Sold for $517,000
$517,000
138 Elm St #11, Kingston, MA 02364
2beds
1,242sqft
Condominium, Townhouse
Built in 2019
-- sqft lot
$533,500 Zestimate®
$416/sqft
$3,074 Estimated rent
Home value
$533,500
$485,000 - $587,000
$3,074/mo
Zestimate® history
Owner options
List your home for rent
$3,074/mo
Rent Zestimate®
Find your next renter with Zillow Rental Manager. Plus, with online applications, you can quickly screen prospective tenants – for free.
$3,074/mo
Rent Zestimate®
Refinance and save
$3,555/mo
Est. payment
Refinancing to a lower rate could help reduce your monthly payments and save thousands over the life of the loan.
$3,555/mo
Est. payment
Explore your selling options
Work with a Zillow partner agent
Leverage their expertise and Zillow's premium Showcase listings to get your home seen by more buyers.
Get startedList with your own agent
Get your home in front of millions of buyers by listing it on Zillow.
Learn how to do itSell it yourself
Take full control of how buyers see your home on Zillow by listing For Sale by Owner (FSBO).
List your homeWhat's special
Newer end-unit townhomeOpen-concept first floorTwo generously sized bedroomsSpacious center islandCrisp white cabinetry
Zillow last checked:
Listing updated:
Listed by:
Christine Daley 781-760-2205,
William Raveis R.E. & Home Services 781-934-2104
Bought with:
Kristin Coletti
William Raveis R.E. & Home Services
Source: MLS PIN,MLS#: 73505600
Facts & features
Interior
Bedrooms & bathrooms
- Bedrooms: 2
- Bathrooms: 2
- Full bathrooms: 1
- 1/2 bathrooms: 1
Primary bedroom
- Features: Cathedral Ceiling(s), Ceiling Fan(s), Walk-In Closet(s), Flooring - Hardwood
- Level: Second
Bedroom 2
- Features: Walk-In Closet(s), Flooring - Hardwood, Lighting - Overhead
- Level: Second
Primary bathroom
- Features: No
Bathroom 1
- Features: Bathroom - Half, Closet - Linen, Flooring - Stone/Ceramic Tile, Pedestal Sink
- Level: First
Bathroom 2
- Features: Bathroom - Full, Bathroom - Double Vanity/Sink, Bathroom - With Tub & Shower, Closet - Linen, Flooring - Stone/Ceramic Tile, Countertops - Stone/Granite/Solid
- Level: Second
Kitchen
- Features: Flooring - Hardwood, Dining Area, Pantry, Countertops - Stone/Granite/Solid, Kitchen Island, Deck - Exterior, Exterior Access, Open Floorplan, Recessed Lighting, Slider, Stainless Steel Appliances, Closet - Double
- Level: First
Living room
- Features: Flooring - Hardwood, Deck - Exterior, Exterior Access, Open Floorplan, Recessed Lighting
- Level: First
Heating
- Forced Air, Natural Gas
Cooling
- Central Air
Appliances
- Included: Range, Dishwasher, Microwave, Refrigerator, Washer, Dryer
- Laundry: In Basement, In Unit, Electric Dryer Hookup
Features
- Flooring: Tile, Hardwood
- Doors: Insulated Doors
- Windows: Insulated Windows
- Has basement: Yes
- Has fireplace: No
- Common walls with other units/homes: End Unit
Interior area
- Total structure area: 1,242
- Total interior livable area: 1,242 sqft
- Finished area above ground: 1,242
Property
Parking
- Total spaces: 2
- Parking features: Deeded
- Uncovered spaces: 2
Features
- Patio & porch: Porch, Deck
- Exterior features: Porch, Deck
- Waterfront features: Ocean, 1 to 2 Mile To Beach, Beach Ownership(Private)
Details
- Parcel number: 5122434
- Zoning: Condo
Construction
Type & style
- Home type: Townhouse
- Property subtype: Condominium, Townhouse
- Attached to another structure: Yes
Materials
- Frame
- Roof: Shingle
Condition
- Year built: 2019
Utilities & green energy
- Electric: Circuit Breakers
- Sewer: Private Sewer
- Water: Public
- Utilities for property: for Gas Range, for Gas Oven, for Electric Dryer
Green energy
- Energy efficient items: Thermostat
Community & HOA
Community
- Features: Public Transportation, Shopping, Walk/Jog Trails, Golf, Conservation Area, Highway Access, Public School
HOA
- Services included: Insurance, Maintenance Structure, Road Maintenance, Maintenance Grounds, Snow Removal, Trash
- HOA fee: $295 monthly
Location
- Region: Kingston
Financial & listing details
- Price per square foot: $416/sqft
- Tax assessed value: $413,300
- Annual tax amount: $5,361
- Date on market: 6/15/2026
Price history
| Date | Event | Price |
|---|---|---|
| 7/1/2026 | Sold | $517,000+3.4%$416/sqft |
Source: MLS PIN #73505600 Report a problem | ||
| 5/21/2026 | Pending sale | $499,900$402/sqft |
Source: MLS PIN #73505600 Report a problem | ||
| 4/28/2026 | Contingent | $499,900$402/sqft |
Source: MLS PIN #73505600 Report a problem | ||
| 4/22/2026 | Listed for sale | $499,900-1.1%$402/sqft |
Source: MLS PIN #73505600 Report a problem | ||
| 5/15/2025 | Sold | $505,500+1.1%$407/sqft |
Source: MLS PIN #73350250 Report a problem | ||
| 4/5/2025 | Contingent | $499,900$402/sqft |
Source: MLS PIN #73350250 Report a problem | ||
| 4/2/2025 | Listed for sale | $499,900$402/sqft |
Source: MLS PIN #73350250 Report a problem | ||
Public tax history
| Year | Property taxes | Tax assessment |
|---|---|---|
| 2025 | $5,361 +2.1% | $413,300 |
| 2024 | $5,253 -5.6% | $413,300 -0.7% |
| 2023 | $5,563 +1.2% | $416,400 +10.5% |
| 2022 | $5,495 -2.5% | $376,900 +7.5% |
| 2021 | $5,638 | $350,600 |
Find assessor info on the county website
Neighborhood: 02364
Nearby homes
- $490,0002 bd2 ba1.2k sqft138 Elm St #12, Kingston, MA 02364Sold

- $480,0002 bd2 ba1.2k sqft138 Elm St #15, Kingston, MA 02364Sold

- $470,0002 bd2 ba1.2k sqft138 Elm St APT 17, Kingston, MA 02364Sold

- $500,0002 bd2 ba1.2k sqft138 Elm St #30, Kingston, MA 02364Sold
- $510,0002 bd2 ba1.2k sqft138 Elm St APT 38, Kingston, MA 02364Sold
- $512,0002 bd2 ba1.2k sqft138 Elm St #5, Kingston, MA 02364Sold
- $476,0002 bd2 ba1.2k sqft138 Elm St #2, Kingston, MA 02364Sold
- $543,400-- bd-- ba-- sqft138 Elm St #5, Kingston, MA 02364Off Market
Nearby schools
GreatSchools rating
- 6/10Kingston Intermediate SchoolGrades: 3-6Distance: 0.9 mi
- 6/10Silver Lake Regional Middle SchoolGrades: 7-8Distance: 3 mi
- 6/10Silver Lake Regional High SchoolGrades: 9-12Distance: 3.2 mi
Get a cash offer in 3 minutes
Find out how much your home could sell for in as little as 3 minutes with a no-obligation cash offer.
Estimated market value
$533,500
Get a cash offer in 3 minutes
Find out how much your home could sell for in as little as 3 minutes with a no-obligation cash offer.
Estimated market value
$533,500
- Massachusetts
- Plymouth County
- Kingston
- 02364
- 138 Elm St Unit 11
Nearby cities
Nearby zip codes
Other Kingston Topics
