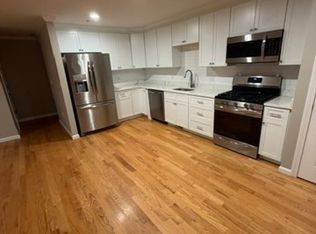
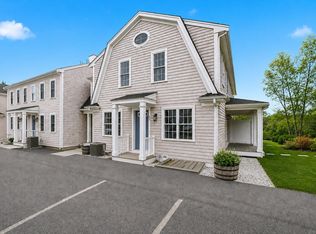
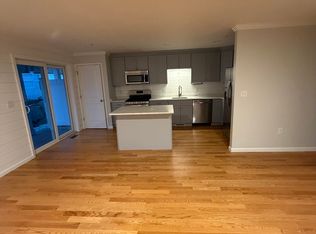
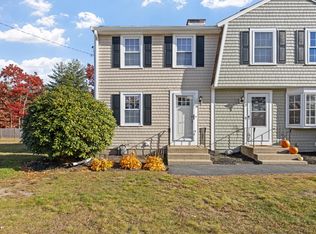
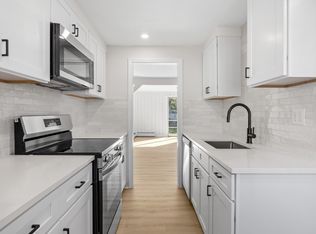
Discover an exceptional opportunity at Turtle Pine Village, where thoughtful design, quality finishes, and effortless South Shore living come together. This beautifully appointed end-unit townhome offers an inviting blend of contemporary style, comfort, and privacy, complemented by peaceful views of surrounding green space. The sun-filled, open-concept main level showcases rich red oak hardwood flooring, elegant crown molding, and charming shiplap accents. At the heart of the home, a beautifully designed kitchen features crisp white cabinetry, Calacatta Laza quartz countertops, a spacious center island, glass tile backsplash, and Frigidaire Professional appliances with gas cooking. Upstairs, two generously sized bedrooms with walk-in closets offer comfortable retreats, complemented by hardwood flooring and a tastefully finished full bathroom. A full, unfinished lower level provides abundant storage and possibilities for future customization. Enjoy low-maintenance condominium living in a desirable Kingston setting, conveniently located near Route 3, shopping, dining, golf, and the picturesque beaches and waterfront destinations of Kingston and Plymouth. A wonderful opportunity to enjoy the best of South Shore living! FIRST SHOWINGS AT THE OPEN HOUSE ON SUNDAY, NOVEMBER 8TH, FROM 10:30 AM – 1:00 PM!
For sale
$515,000
138 Elm St APT 37, Kingston, MA 02364
2beds
1,242sqft
Condominium, Townhouse
Built in 2019
-- sqft lot
$509,300 Zestimate®
$415/sqft
$360/mo HOA
What's special
Sun-filled open-concept main levelCalacatta laza quartz countertopsCharming shiplap accentsSpacious center islandGlass tile backsplashBeautifully designed kitchenCrisp white cabinetry
- 4 days
- 264
- 25
Zillow last checked:
Listing updated:
Listed by:
George Vasvatekis 781-635-4601,
Coldwell Banker Realty - Westwood 781-320-0550
Source: MLS PIN,MLS#: 73598959
Facts & features
Interior
Bedrooms & bathrooms
- Bedrooms: 2
- Bathrooms: 2
- Full bathrooms: 1
- 1/2 bathrooms: 1
Primary bedroom
- Features: Walk-In Closet(s), Flooring - Hardwood
- Level: Second
Bedroom 2
- Features: Closet, Flooring - Hardwood
- Level: Second
Bathroom 1
- Features: Bathroom - Half, Flooring - Stone/Ceramic Tile
- Level: First
Bathroom 2
- Features: Bathroom - Full, Bathroom - Double Vanity/Sink, Bathroom - With Tub & Shower, Closet - Linen, Flooring - Stone/Ceramic Tile
- Level: Second
Kitchen
- Features: Flooring - Hardwood, Countertops - Stone/Granite/Solid, Kitchen Island, Cabinets - Upgraded, Exterior Access, Open Floorplan, Recessed Lighting, Stainless Steel Appliances, Gas Stove, Lighting - Overhead, Crown Molding
- Level: Main,First
Living room
- Features: Flooring - Hardwood, Cable Hookup, Deck - Exterior, Exterior Access, Open Floorplan, Recessed Lighting, Beadboard, Crown Molding
- Level: Main,First
Heating
- Forced Air, Natural Gas
Cooling
- Central Air
Appliances
- Included: Range, Dishwasher, Microwave, Refrigerator, Freezer, Washer, Dryer
- Laundry: Electric Dryer Hookup, Washer Hookup, In Basement, In Unit
Features
- Flooring: Tile, Hardwood
- Has basement: Yes
- Has fireplace: No
Interior area
- Total structure area: 1,242
- Total interior livable area: 1,242 sqft
- Finished area above ground: 1,242
Property
Parking
- Total spaces: 1
- Parking features: Off Street, Assigned, Deeded, Common, Guest, Paved
- Uncovered spaces: 1
Details
- Parcel number: M:0064 B:0200 L:0037,5122434
- Zoning: Res. Condo
Construction
Type & style
- Home type: Townhouse
- Property subtype: Condominium, Townhouse
Materials
- Frame
- Roof: Shingle
Condition
- Year built: 2019
Utilities & green energy
- Sewer: Private Sewer
- Water: Public
- Utilities for property: for Gas Range
Community & HOA
Community
- Features: Public Transportation, Shopping, Park, Walk/Jog Trails, Stable(s), Golf, Conservation Area, Highway Access, House of Worship, Marina, Private School, Public School, T-Station
HOA
- Services included: Insurance, Maintenance Structure, Maintenance Grounds, Snow Removal, Trash
- HOA fee: $360 monthly
Location
- Region: Kingston
Financial & listing details
- Price per square foot: $415/sqft
- Tax assessed value: $451,200
- Annual tax amount: $5,784
- Date on market: 11/4/2026
Estimated market value
$509,300
$484,000 - $535,000
$3,248/mo
Price history
| Date | Event | Price |
|---|---|---|
| 11/4/2026 | Listed for sale | $515,000+25.6%$415/sqft |
Source: MLS PIN #73598959 Report a problem | ||
| 9/28/2020 | Sold | $409,900$330/sqft |
Source: Agent Provided Report a problem | ||
Public tax history
| Year | Property taxes | Tax assessment |
|---|---|---|
| 2025 | $5,361 +2.1% | $413,300 |
| 2024 | $5,253 -5.6% | $413,300 -0.7% |
| 2023 | $5,563 +1.2% | $416,400 +10.5% |
| 2022 | $5,495 +94.9% | $376,900 +115% |
| 2021 | $2,819 | $175,300 |
Find assessor info on the county website
Monthly payment
Est. payment
Payment breakdown
Explore the cost of this home by adjusting the details. Changes won't be saved.Climate risks
Neighborhood: 02364

Similar homes
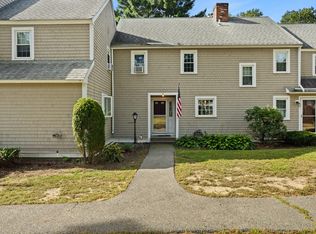
- $430,0002 bd2 ba1.2k sqftPlymouth Landing, Plymouth, MA 02360For Sale
 MLS ID #73598806, Thomas Smith, William Raveis R.E. & Home Services. MLS PIN
- $475,0002 bd2 ba1.5k sqftOlde Stage Stop Village, Marshfield, MA 02050For Sale
 MLS ID #73599096, Paul Miraglia, Miraglia Realty. MLS PIN
- $535,0003 bd1 ba1.5k sqft33 Beatrice Ln, Hanson, MA 02341For Sale
 MLS ID #73598473, Natalia Maccarrone, RE/MAX Platinum. MLS PIN
- $475,0002 bd2 ba1.3k sqftOlde Stage Stop, Marshfield, MA 02050For Sale
 MLS ID #73595845, Katie Voci, 1012 Realty. MLS PIN
