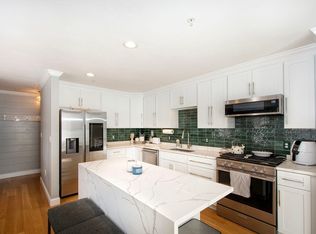
Practically new,This 6 year young townhouse located in desirable Turtle Pine Village is ready for it's new owners. Featuring an open floor plan great for entertaining, the first floor boasts a living room, dining area, large kitchen, 1/2 bath, and access to a full basement which is complete with high ceilings making it easily ready to finish. On the second floor you will find the primary bedroom, second bedroom, full bathroom and a linen closet. This unit has beautiful finishes with tile flooring in both bathrooms, upgraded flooring on the stairs and throughout the second floor, granite countertops, colonial interior trim, and Frigidaire appliances. A composite covered front deck is the perfect spot for morning coffee or to curl up with a book. Pets allowed and a low condo fee make this the perfect complex! Showings start immediatley!
Sold for $480,000
$480,000
138 Elm St #15, Kingston, MA 02364
2beds
1,242sqft
Condominium, Townhouse
Built in 2019
-- sqft lot
$499,200 Zestimate®
$386/sqft
$3,178 Estimated rent
Home value
$499,200
$474,000 - $524,000
$3,178/mo
Zestimate® history
Owner options
List your home for rent
$3,178/mo
Rent Zestimate®
Find your next renter with Zillow Rental Manager. Plus, with online applications, you can quickly screen prospective tenants – for free.
$3,178/mo
Rent Zestimate®
Refinance and save
$3,322/mo
Est. payment
Refinancing to a lower rate could help reduce your monthly payments and save thousands over the life of the loan.
$3,322/mo
Est. payment
Explore your selling options
Work with a Zillow partner agent
Leverage their expertise and Zillow's premium Showcase listings to get your home seen by more buyers.
Get startedList with your own agent
Get your home in front of millions of buyers by listing it on Zillow.
Learn how to do itSell it yourself
Take full control of how buyers see your home on Zillow by listing For Sale by Owner (FSBO).
List your homeWhat's special
Composite covered front deckColonial interior trimFull basementDining areaPrimary bedroomGranite countertopsOpen floor plan
Zillow last checked:
Listing updated:
Listed by:
Michelle Koppang 774-406-1976,
RE/MAX Real Estate Center 508-746-8402
Bought with:
Tracey Knox
William Raveis R.E. & Home Services
Source: MLS PIN,MLS#: 73344703
Facts & features
Interior
Bedrooms & bathrooms
- Bedrooms: 2
- Bathrooms: 2
- Full bathrooms: 1
- 1/2 bathrooms: 1
Primary bedroom
- Features: Closet, Recessed Lighting
- Level: Second
- Area: 255
- Dimensions: 17 x 15
Bedroom 2
- Features: Closet, Recessed Lighting
- Level: Second
- Area: 168
- Dimensions: 14 x 12
Bathroom 1
- Features: Bathroom - Half, Flooring - Stone/Ceramic Tile, Lighting - Overhead, Pedestal Sink
- Level: First
Bathroom 2
- Features: Bathroom - Full, Bathroom - Double Vanity/Sink, Bathroom - With Tub & Shower, Closet - Linen, Flooring - Stone/Ceramic Tile, Countertops - Stone/Granite/Solid, Lighting - Overhead
- Level: Second
Dining room
- Features: Closet, Lighting - Pendant
- Level: First
- Area: 110
- Dimensions: 11 x 10
Kitchen
- Features: Balcony / Deck, Pantry, Countertops - Stone/Granite/Solid, Exterior Access, Recessed Lighting, Stainless Steel Appliances
- Level: First
- Area: 210
- Dimensions: 15 x 14
Living room
- Features: Closet, Recessed Lighting
- Level: First
- Area: 196
- Dimensions: 14 x 14
Heating
- Forced Air, Natural Gas
Cooling
- Central Air
Appliances
- Included: Range, Dishwasher, Microwave, Refrigerator
- Laundry: In Unit
Features
- Doors: Insulated Doors
- Windows: Insulated Windows, Screens
- Has basement: Yes
- Has fireplace: No
- Common walls with other units/homes: 2+ Common Walls
Interior area
- Total structure area: 1,242
- Total interior livable area: 1,242 sqft
- Finished area above ground: 1,242
Property
Parking
- Total spaces: 2
- Parking features: Off Street, Assigned
- Uncovered spaces: 2
Features
- Entry location: Unit Placement(Street,Front)
- Patio & porch: Porch
- Exterior features: Porch, Screens, Professional Landscaping, Sprinkler System
- Waterfront features: Bay, Harbor, Ocean, 1 to 2 Mile To Beach, Beach Ownership(Public)
Details
- Parcel number: 5122434
- Zoning: RES
Construction
Type & style
- Home type: Townhouse
- Property subtype: Condominium, Townhouse
Materials
- Frame
- Roof: Shingle
Condition
- Year built: 2019
Utilities & green energy
- Sewer: Private Sewer
- Water: Public
Green energy
- Energy efficient items: Thermostat
Community & HOA
Community
- Features: Public Transportation, Shopping, Park, Walk/Jog Trails, Golf, Bike Path, Conservation Area, Highway Access, Public School, T-Station
HOA
- Services included: Insurance, Maintenance Structure, Road Maintenance, Maintenance Grounds, Snow Removal, Trash
- HOA fee: $295 monthly
Location
- Region: Kingston
Financial & listing details
- Price per square foot: $386/sqft
- Tax assessed value: $410,900
- Annual tax amount: $5,223
- Date on market: 12/31/2025
Price history
| Date | Event | Price |
|---|---|---|
| 4/14/2025 | Sold | $480,000+0%$386/sqft |
Source: MLS PIN #73344703 Report a problem | ||
| 3/24/2025 | Contingent | $479,900$386/sqft |
Source: MLS PIN #73344703 Report a problem | ||
| 3/12/2025 | Listed for sale | $479,900$386/sqft |
Source: MLS PIN #73344703 Report a problem | ||
Public tax history
| Year | Property taxes | Tax assessment |
|---|---|---|
| 2025 | $5,329 +2% | $410,900 |
| 2024 | $5,223 -5.6% | $410,900 -0.7% |
| 2023 | $5,531 +1.3% | $414,000 +10.6% |
| 2022 | $5,459 -3.2% | $374,400 +6.8% |
| 2021 | $5,638 | $350,600 |
Find assessor info on the county website
Neighborhood: 02364
Nearby homes
- $517,0002 bd2 ba1.2k sqft138 Elm St #11, Kingston, MA 02364Sold

- $490,0002 bd2 ba1.2k sqft138 Elm St #12, Kingston, MA 02364Sold

- $470,0002 bd2 ba1.2k sqft138 Elm St APT 17, Kingston, MA 02364Sold

- $500,0002 bd2 ba1.2k sqft138 Elm St #30, Kingston, MA 02364Sold
- $510,0002 bd2 ba1.2k sqft138 Elm St APT 38, Kingston, MA 02364Sold
- $512,0002 bd2 ba1.2k sqft138 Elm St #5, Kingston, MA 02364Sold
- $476,0002 bd2 ba1.2k sqft138 Elm St #2, Kingston, MA 02364Sold
- $543,400-- bd-- ba-- sqft138 Elm St #5, Kingston, MA 02364Off Market
Nearby schools
GreatSchools rating
- 6/10Kingston Intermediate SchoolGrades: 3-6Distance: 0.9 mi
- 6/10Silver Lake Regional Middle SchoolGrades: 7-8Distance: 3 mi
- 6/10Silver Lake Regional High SchoolGrades: 9-12Distance: 3.2 mi
Get a cash offer in 3 minutes
Find out how much your home could sell for in as little as 3 minutes with a no-obligation cash offer.
Estimated market value
$499,200
Get a cash offer in 3 minutes
Find out how much your home could sell for in as little as 3 minutes with a no-obligation cash offer.
Estimated market value
$499,200
- Massachusetts
- Plymouth County
- Kingston
- 02364
- 138 Elm St Unit 15
Nearby cities
Nearby zip codes
Other Kingston Topics
