Well-loved and thoughtfully cared for over the years, this charming three bedroom home offers a wonderful blend of character, comfort, and meaningful updates. Numerous improvements have been made with care, including replacement windows, updated electrical and plumbing, heating system, oil tank, shingles, clapboards, insulation, and interior doors. Most recent upgrades include a new roof (8/25) and ceiling fans in the dining and living room spaces.The home retains its warmth and character while offering thoughtful details inside and out. A beautiful Pennsylvania fieldstone wall adds distinctive charm, while custom-built features include a welcoming window seat and built-in bookshelves. Updated closet space provides additional functionality and storage.This home features a first floor laundry with custom cabinets, space for an office, and even an art room.The kitchen is designed for everyday living and entertaining, featuring a custom breakfast bar along with a stainless-steel refrigerator and dishwasher. The combination of updates and custom details creates a home that feels both comfortable and inviting.For commuters, the location offers excellent convenience, with easy access to major highways and the commuter rail station approximately 5 minutes away. This home is conveniently located near schools, a nature trail, library, recreation department, and restaurants. Whether you're heading to work, enjoying nearby amenities, or simply looking for a home that has been cared for and improved over the years, this property offers a special combination of charm, updates, and convenience.A well-maintained home with character and thoughtful improvements, ready to welcome its next owners.
For sale
$599,900
180 Main St, Kingston, MA 02364
4beds
1,406sqft
Single Family Residence
Built in 1928
0.3 Acres Lot
$590,300 Zestimate®
$427/sqft
$-- HOA
What's special
Heating systemReplacement windowsUpdated closet spaceUpdated electrical and plumbingStainless-steel refrigerator and dishwasherBeautiful pennsylvania fieldstone wallCustom breakfast bar
- 36 days
- 1,828
- 108
Likely to sell faster than
Zillow last checked:
Listing updated:
Listed by:
James Schulze 508-272-2603,
ListWell 774-773-7077
Source: MLS PIN,MLS#: 73573654
Facts & features
Interior
Bedrooms & bathrooms
- Bedrooms: 4
- Bathrooms: 1
- Full bathrooms: 1
- Main level bedrooms: 1
Primary bedroom
- Features: Closet, Flooring - Hardwood
- Level: Main,First
Bedroom 2
- Features: Closet, Flooring - Hardwood
- Level: Second
Bedroom 3
- Features: Closet, Flooring - Hardwood
- Level: Second
Bedroom 4
- Features: Closet, Flooring - Hardwood
- Level: First
Bathroom 1
- Features: Bathroom - Full
- Level: First
Dining room
- Features: Flooring - Hardwood, Open Floorplan
- Level: Main,First
Kitchen
- Features: Flooring - Vinyl, Dining Area, Exterior Access, Open Floorplan
- Level: Main,First
Living room
- Features: Ceiling Fan(s), Closet, Flooring - Hardwood, Window(s) - Picture, Exterior Access, High Speed Internet Hookup, Open Floorplan
- Level: Main,First
Heating
- Steam, Oil
Cooling
- Window Unit(s)
Appliances
- Included: Water Heater, Range, Dishwasher, Refrigerator, Washer, Dryer
- Laundry: Flooring - Laminate, Pantry, Main Level, Deck - Exterior, Exterior Access, Washer Hookup, First Floor
Features
- Closet, Play Room
- Flooring: Wood, Flooring - Hardwood
- Basement: Partial,Interior Entry,Concrete,Unfinished
- Has fireplace: No
Interior area
- Total structure area: 1,406
- Total interior livable area: 1,406 sqft
- Finished area above ground: 1,406
Property
Parking
- Total spaces: 3
- Parking features: Off Street, Stone/Gravel
- Uncovered spaces: 3
Features
- Patio & porch: Porch, Porch - Enclosed, Deck
- Exterior features: Porch, Porch - Enclosed, Deck, Rain Gutters, Storage, Professional Landscaping, Garden, Stone Wall
- Waterfront features: Harbor, 1 to 2 Mile To Beach, Beach Ownership(Public)
Lot
- Size: 0.3 Acres
- Features: Gentle Sloping, Level
Details
- Parcel number: M:0046 B:0056 L:0000,1051696
- Zoning: Res
Construction
Type & style
- Home type: SingleFamily
- Architectural style: Cape
- Property subtype: Single Family Residence
Materials
- Frame
- Foundation: Granite, Irregular
- Roof: Shingle
Condition
- Year built: 1928
Utilities & green energy
- Electric: 220 Volts, Circuit Breakers
- Sewer: Public Sewer
- Water: Public
- Utilities for property: for Gas Range
Community & HOA
Community
- Features: Public Transportation, Shopping, Park, Golf, Conservation Area, Highway Access, House of Worship, Marina, Public School
HOA
- Has HOA: No
Location
- Region: Kingston
Financial & listing details
- Price per square foot: $427/sqft
- Tax assessed value: $473,600
- Annual tax amount: $6,072
- Date on market: 9/12/2026
- Listing terms: Contract
- Road surface type: Paved
Estimated market value
$590,300
$561,000 - $620,000
$3,321/mo
Price history
| Date | Event | Price |
|---|---|---|
| 9/9/2026 | Listed for sale | $599,900+179%$427/sqft |
Source: MLS PIN #73573654 Report a problem | ||
| 12/23/2002 | Sold | $215,000$153/sqft |
Source: Public Record Report a problem | ||
Public tax history
| Year | Property taxes | Tax assessment |
|---|---|---|
| 2025 | $5,763 +12.1% | $444,300 +9.9% |
| 2024 | $5,139 +5.2% | $404,300 +10.5% |
| 2023 | $4,887 -1.8% | $365,800 +7.2% |
| 2022 | $4,976 +15.8% | $341,300 +27.7% |
| 2021 | $4,298 -3.7% | $267,300 -2.4% |
| 2020 | $4,461 +4.7% | $274,000 +5.8% |
| 2019 | $4,261 +4.1% | $258,900 +4.1% |
| 2018 | $4,093 -3.1% | $248,800 -2.8% |
| 2017 | $4,222 +11% | $255,900 +18.5% |
| 2016 | $3,802 +3.3% | $215,900 -0.6% |
| 2015 | $3,681 +1.5% | $217,300 |
| 2014 | $3,625 +4.2% | $217,300 +2.5% |
| 2013 | $3,479 +7.2% | $212,000 +0.1% |
| 2012 | $3,245 -2.7% | $211,700 -7% |
| 2011 | $3,336 +3.9% | $227,700 -4% |
| 2010 | $3,210 +5% | $237,100 -3.1% |
| 2009 | $3,058 +2.3% | $244,600 -2.8% |
| 2008 | $2,990 +10.3% | $251,700 -4.3% |
| 2007 | $2,712 +8.4% | $263,000 +7.5% |
| 2006 | $2,502 -0.8% | $244,600 +9.3% |
| 2005 | $2,521 +4.3% | $223,700 +1.3% |
| 2004 | $2,418 -6.7% | $220,800 +21.8% |
| 2003 | $2,593 +10.2% | $181,300 +6.1% |
| 2001 | $2,352 +25.3% | $170,800 +54.2% |
| 1999 | $1,877 | $110,800 |
Find assessor info on the county website
Monthly payment
Est. payment
Payment breakdown
Explore the cost of this home by adjusting the details. Changes won't be saved.Climate risks
Neighborhood: 02364
Nearby schools
Schools provided by the listing agent
- Elementary: Kingston
- Middle: Kingston
- High: Kingston
Source: MLS PIN. This data may not be complete. We recommend contacting the local school district to confirm school assignments for this home.
Similar homes
- $625,0003 bd2 ba1.4k sqft61 Esta Rd, Plymouth, MA 02360For Sale
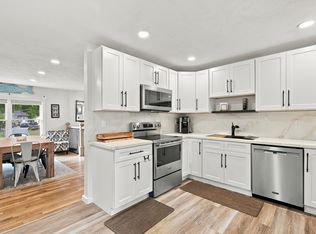 MLS ID #73576823, Abigail Andreson, ALANTE Real Estate. MLS PIN
 - $639,0003 bd2 ba1.6k sqft18 Gould Rd, Plymouth, MA 02360For Sale
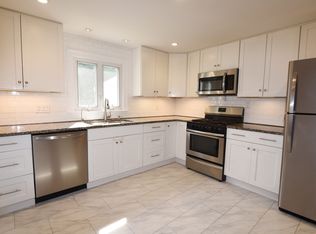 MLS ID #73575294, Jillian Theriot, LPT Realty, LLC. MLS PIN
 - $599,9993 bd2 ba1.8k sqft558 Spring St, Hanson, MA 02341For Sale
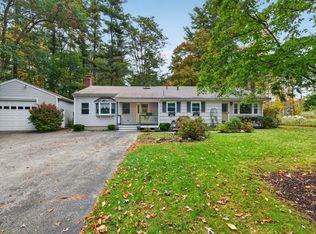 MLS ID #73591219, Suzanne Nguyen, Access. MLS PIN
 - $579,0003 bd2 ba1.9k sqft17 W Pond Rd, Plymouth, MA 02360For Sale
 MLS ID #73570445, Michelle Koppang, RE/MAX Real Estate Center. MLS PIN
