Discover this elegant double-wide, 2-bedroom, 2-bath manufactured home nestled in the highly desirable Casa Bella, a 55+ community in W. Plymouth! The welcoming foyer leads into a beautifully designed layout that showcases the living room, dining room, and a spacious gourmet kitchen. This stylish home features attractive wood laminate, vinyl, and carpet flooring throughout. The kitchen is a chef’s dream, complete with an eating area, granite countertops, pull-out cabinets, under-cabinet lighting, and a pantry. The dining room boasts a tray ceiling and overlooks the generous living room. The main bedroom is bright and airy, featuring a ceiling fan, carpet, and an oversized master bath. The guest bathroom, conveniently located near the second bedroom, includes a granite countertop and a ceiling fan. Additional highlights include central air conditioning and a stunning landscape that backs onto the woods, offering a private, maintenance-free deck and a separate stone patio. The property is adorned with beautiful front and back gardens, a lush lawn equipped with sprinklers, and is situated directly across from the prestigious clubhouse!
For sale
$469,900
82 Casa Bella Way, Plymouth, MA 02360
2beds
1,250sqft
Single Family Residence
Built in 2014
-- sqft lot
$-- Zestimate®
$376/sqft
$708/mo HOA
What's special
Central air conditioningPrivate maintenance-free deckDining roomEating areaSeparate stone patioOversized master bathGranite countertops
- 1 day
- 419
- 7
Zillow last checked:
Listing updated:
Listed by:
Daniel Aaron 617-650-2369,
Coldwell Banker Realty - Waltham 781-893-0808,
Tammy Hinojosa 617-869-9944
Source: MLS PIN,MLS#: 73574782
Facts & features
Interior
Bedrooms & bathrooms
- Bedrooms: 2
- Bathrooms: 2
- Full bathrooms: 2
- Main level bathrooms: 1
Primary bedroom
- Features: Bathroom - Full, Ceiling Fan(s), Closet, Flooring - Wall to Wall Carpet
- Level: First
Bedroom 2
- Features: Ceiling Fan(s), Closet, Flooring - Wall to Wall Carpet
- Level: First
Primary bathroom
- Features: Yes
Bathroom 1
- Features: Bathroom - Full, Bathroom - With Tub & Shower, Flooring - Vinyl
- Level: First
Bathroom 2
- Features: Bathroom - Full, Bathroom - With Shower Stall, Closet/Cabinets - Custom Built, Flooring - Vinyl
- Level: Main,First
Dining room
- Features: Flooring - Laminate, Open Floorplan, Lighting - Overhead
- Level: Main,First
Kitchen
- Features: Ceiling Fan(s), Closet/Cabinets - Custom Built, Flooring - Vinyl, Dining Area, Pantry, Countertops - Upgraded, Breakfast Bar / Nook, Deck - Exterior, Open Floorplan, Recessed Lighting, Stainless Steel Appliances
- Level: Main,First
Living room
- Features: Ceiling Fan(s), Flooring - Stone/Ceramic Tile, Flooring - Laminate, Open Floorplan
- Level: Main,First
Heating
- Gravity
Cooling
- Central Air
Appliances
- Included: Electric Water Heater, Water Heater, Range, Dishwasher, Microwave, Refrigerator, Washer, Dryer
- Laundry: Closet/Cabinets - Custom Built, Flooring - Vinyl, Main Level, Lighting - Overhead, First Floor, Gas Dryer Hookup
Features
- Flooring: Vinyl, Carpet
- Doors: Storm Door(s)
- Windows: Insulated Windows, Screens
- Has basement: No
- Has fireplace: No
Interior area
- Total structure area: 1,250
- Total interior livable area: 1,250 sqft
- Finished area above ground: 1,250
- Finished area below ground: 0
Property
Parking
- Total spaces: 6
- Parking features: Attached, Garage Door Opener, Garage Faces Side, Paved Drive, Off Street
- Attached garage spaces: 2
- Uncovered spaces: 4
Features
- Patio & porch: Porch, Deck - Composite, Patio
- Exterior features: Porch, Deck - Composite, Patio, Rain Gutters, Professional Landscaping, Sprinkler System, Decorative Lighting, Screens
Lot
- Features: Wooded, Level
Details
- Foundation area: 1248
- Zoning: R25
Construction
Type & style
- Home type: SingleFamily
- Architectural style: Other (See Remarks)
- Property subtype: Single Family Residence
Materials
- Modular
- Foundation: Slab
- Roof: Shingle
Condition
- Year built: 2014
Utilities & green energy
- Electric: 110 Volts
- Sewer: Private Sewer
- Water: Public
- Utilities for property: for Electric Range, for Gas Dryer
Community & HOA
Community
- Features: Public Transportation, Shopping, Pool, Park, Walk/Jog Trails, Golf, Medical Facility, Bike Path, Conservation Area, Highway Access, House of Worship, Marina, Private School, Public School
- Senior community: Yes
HOA
- Has HOA: Yes
- HOA fee: $708 monthly
Location
- Region: Plymouth
Financial & listing details
- Price per square foot: $376/sqft
- Date on market: 9/10/2026
Estimated market value
Not available
Estimated sales range
Not available
Not available
Price history
| Date | Event | Price |
|---|---|---|
| 9/10/2026 | Listed for sale | $469,900$376/sqft |
Source: MLS PIN #73574782 Report a problem | ||
Public tax history
Tax history is unavailable.
Monthly payment
Est. payment
Payment breakdown
Explore the cost of this home by adjusting the details. Changes won't be saved.Climate risks
Neighborhood: Billington Sea
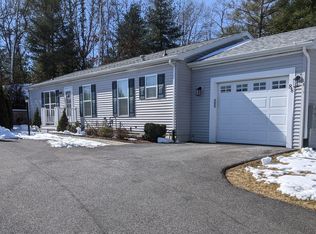
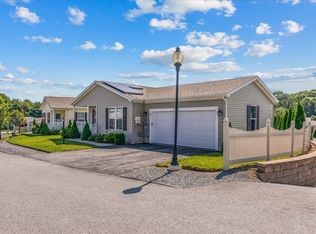
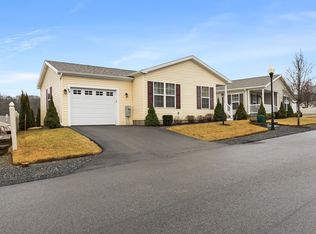
Similar homes
- $595,0004 bd2 ba1.4k sqft77 South St, Plymouth, MA 02360For Sale
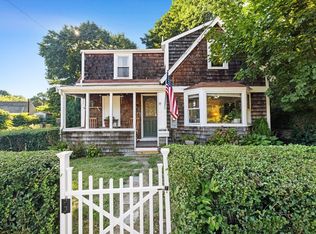 MLS ID #73571769, The Ryan J. Glass Team, Gibson Sotheby's International Realty. MLS PIN
 - $559,9003 bd2 ba1.4k sqft120 Halfway Pond Rd, Plymouth, MA 02360For Sale
 MLS ID #73573574, Alicia Kemp, Frye Agency. MLS PIN
 - $649,0002 bd2 ba1.6k sqft18 Gould Rd, Plymouth, MA 02360For Sale
 MLS ID #73575294, Jillian Theriot, LPT Realty, LLC. MLS PIN
 - $424,9003 bd1 ba1.1k sqft2 Columbus Rd, Plymouth, MA 02360For Sale
 MLS ID #73562756, Tina Davis Chiruna, Lamacchia Realty, Inc.. MLS PIN
