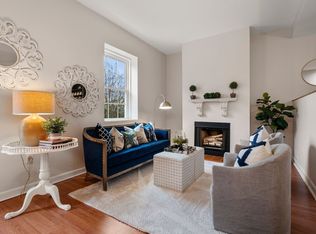
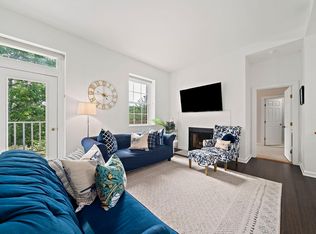
A roof deck with ocean views one way and a beautiful sunset the other is enough of a reason to not miss this one! Situated atop a hill adjacent to Miramar and a short jaunt from the Bay Farm Trails, this gorgeous recently renovated 2 bedroom/2 bathroom condo in the 100 Parks building of the Bay Farm Condos offers an idyllic and low maintenance lifestyle as well as proximity to all that Duxbury has to offer. The high ceilings and enormous windows allow plenty of natural light to illuminate both the open living area and both bedrooms with brand new wall to wall carpet and double closets. The modern kitchen offers updated cabinetry, appliances, breakfast bar and adjacent laundry area. Whether it be everyday living or hosting guests/holidays, the staggered living/dining room combo is top notch. With amenities including swimming pool, walking trail, tennis courts, fitness room, and clubhouse, this condo is perfect for the lover of leisure and those who live an active lifestyle. Whether warming by the fireplace or sitting poolside, this condo is ideal for those that values serenity. See for yourself!
For sale
Price cut: $11K (8/12)
$459,000
100 Parks St APT 18, Duxbury, MA 02332
2beds
1,326sqft
Condominium
Built in 1984
-- sqft lot
$492,400 Zestimate®
$346/sqft
$1,129/mo HOA
What's special
Breakfast barAdjacent laundry areaSituated atop a hillDouble closetsHigh ceilings
- 47 days
- 1,699
- 34
Zillow last checked:
Listing updated:
Listed by:
Douglas Govoni 781-424-8824,
The Firm 781-924-3205
Source: MLS PIN,MLS#: 73550105
Facts & features
Interior
Bedrooms & bathrooms
- Bedrooms: 2
- Bathrooms: 2
- Full bathrooms: 2
- Main level bathrooms: 2
- Main level bedrooms: 2
Primary bedroom
- Features: Bathroom - Full, Ceiling Fan(s), Closet, Flooring - Wall to Wall Carpet, Cable Hookup, Remodeled, Closet - Double
- Level: Main,First
Bedroom 2
- Features: Ceiling Fan(s), Closet, Flooring - Wall to Wall Carpet, Closet - Double
- Level: Main,First
Bathroom 1
- Features: Bathroom - Full, Flooring - Stone/Ceramic Tile
- Level: Main,First
Bathroom 2
- Features: Bathroom - Full, Flooring - Stone/Ceramic Tile
- Level: Main,First
Dining room
- Features: Flooring - Vinyl, Lighting - Pendant
- Level: Main,First
Kitchen
- Features: Flooring - Vinyl, Breakfast Bar / Nook, Open Floorplan, Recessed Lighting, Stainless Steel Appliances, Washer Hookup
- Level: Main,First
Living room
- Features: Flooring - Vinyl, Balcony - Exterior, Exterior Access, Open Floorplan, Lighting - Pendant
- Level: Main,First
Heating
- Forced Air, Electric
Cooling
- Central Air
Appliances
- Included: Range, Dishwasher, Microwave, Refrigerator, Washer, Dryer, Plumbed For Ice Maker
- Laundry: In Unit, Electric Dryer Hookup, Washer Hookup
Features
- Internet Available - Broadband, Internet Available - DSL, High Speed Internet, Elevator
- Has basement: No
- Number of fireplaces: 1
- Fireplace features: Living Room
Interior area
- Total structure area: 1,326
- Total interior livable area: 1,326 sqft
- Finished area above ground: 1,326
Property
Parking
- Total spaces: 1
- Parking features: Off Street, Assigned, Driveway, Paved
- Uncovered spaces: 1
Features
- Exterior features: Balcony, Professional Landscaping, Tennis Court(s)
- Waterfront features: Bay, Harbor, Lake/Pond, Ocean, 1 to 2 Mile To Beach, Beach Ownership(Public)
Lot
- Size: 3,049 Square Feet
Details
- Parcel number: M:063 B:272 L:002 U:18A,1000198
- Zoning: PD
Construction
Type & style
- Home type: Condo
- Property subtype: Condominium
Materials
- Roof: Shingle,Rubber
Condition
- Year built: 1984
Utilities & green energy
- Electric: 60 Amps/Less
- Sewer: Private Sewer
- Water: Public
- Utilities for property: for Electric Range, for Electric Oven, for Electric Dryer, Washer Hookup, Icemaker Connection
Community & HOA
Community
- Features: Public Transportation, Shopping, Pool, Tennis Court(s), Park, Walk/Jog Trails, Stable(s), Golf, Medical Facility, Laundromat, Bike Path, Conservation Area, Highway Access, House of Worship, Marina, Private School, Public School, T-Station, University
HOA
- Amenities included: Hot Water, Pool, Elevator(s), Tennis Court(s), Recreation Facilities, Fitness Center, Clubroom, Trail(s), Storage, Clubhouse
- Services included: Water, Sewer, Insurance, Security, Maintenance Structure, Maintenance Grounds, Snow Removal, Reserve Funds
- HOA fee: $1,129 monthly
Location
- Region: Duxbury
Financial & listing details
- Price per square foot: $346/sqft
- Tax assessed value: $390,300
- Annual tax amount: $3,958
- Date on market: 7/15/2026
Estimated market value
$492,400
$468,000 - $517,000
$2,960/mo
Price history
| Date | Event | Price |
|---|---|---|
| 8/12/2026 | Price change | $459,000-2.3%$346/sqft |
Source: MLS PIN #73550105 Report a problem | ||
| 8/3/2026 | Price change | $470,000-3.9%$354/sqft |
Source: MLS PIN #73550105 Report a problem | ||
| 7/23/2026 | Price change | $489,000-2%$369/sqft |
Source: MLS PIN #73550105 Report a problem | ||
| 7/15/2026 | Listed for sale | $499,000+6.2%$376/sqft |
Source: MLS PIN #73550105 Report a problem | ||
| 9/8/2025 | Sold | $470,000+0%$354/sqft |
Source: MLS PIN #73408165 Report a problem | ||
| 7/23/2025 | Listed for sale | $469,900+23.3%$354/sqft |
Source: MLS PIN #73408165 Report a problem | ||
| 6/24/2021 | Sold | $381,000+3%$287/sqft |
Source: Public Record Report a problem | ||
| 5/18/2021 | Pending sale | $369,900$279/sqft |
Source: MLS PIN #72826253 Report a problem | ||
| 5/11/2021 | Contingent | $369,900$279/sqft |
Source: MLS PIN #72826253 Report a problem | ||
| 5/11/2021 | Pending sale | $369,900$279/sqft |
Source: MLS PIN #72826253 Report a problem | ||
| 5/5/2021 | Listed for sale | $369,900+4.2%$279/sqft |
Source: MLS PIN #72826253 Report a problem | ||
| 9/13/2019 | Sold | $355,000+1.5%$268/sqft |
Source: Public Record Report a problem | ||
| 5/21/2019 | Pending sale | $349,900$264/sqft |
Source: JDS Realty Group #72501371 Report a problem | ||
| 5/16/2019 | Listed for sale | $349,900+52.1%$264/sqft |
Source: JDS Realty Group #72501371 Report a problem | ||
| 11/14/2018 | Sold | $230,000-14.5%$173/sqft |
Source: Public Record Report a problem | ||
| 10/25/2018 | Pending sale | $269,000$203/sqft |
Source: Molisse Realty Group #72400438 Report a problem | ||
| 10/24/2018 | Price change | $269,000-3.9%$203/sqft |
Source: Molisse Realty Group #72400438 Report a problem | ||
| 10/19/2018 | Price change | $279,900-1.8%$211/sqft |
Source: Molisse Realty Group #72400438 Report a problem | ||
| 10/5/2018 | Price change | $284,900-1.7%$215/sqft |
Source: Molisse Realty Group #72400438 Report a problem | ||
| 9/25/2018 | Listed for sale | $289,900-4.2%$219/sqft |
Source: Molisse Realty Group #72400438 Report a problem | ||
| 6/29/2007 | Sold | $302,500+159.7%$228/sqft |
Source: Public Record Report a problem | ||
| 6/22/1995 | Sold | $116,500+37.1%$88/sqft |
Source: Public Record Report a problem | ||
| 1/29/1992 | Sold | $85,000+63.5%$64/sqft |
Source: Public Record Report a problem | ||
| 9/21/1988 | Sold | $52,000$39/sqft |
Source: Public Record Report a problem | ||
Public tax history
| Year | Property taxes | Tax assessment |
|---|---|---|
| 2025 | $3,958 +8.1% | $390,300 +7.2% |
| 2024 | $3,662 -4.2% | $364,000 +1.8% |
| 2023 | $3,821 -22.1% | $357,400 +5.6% |
| 2022 | $4,903 | $338,600 |
| 2021 | $4,903 +6.6% | $338,600 +7.9% |
| 2020 | $4,599 +14.3% | $313,700 +14.4% |
| 2019 | $4,025 +2.3% | $274,200 +5.7% |
| 2018 | $3,934 +3.7% | $259,500 +6.1% |
| 2017 | $3,792 +7.7% | $244,500 +8% |
| 2016 | $3,521 +5.3% | $226,400 +5.6% |
| 2015 | $3,345 +3% | $214,400 +6.7% |
| 2014 | $3,246 | $201,000 |
Find assessor info on the county website
Monthly payment
Est. payment
Payment breakdown
Explore the cost of this home by adjusting the details. Changes won't be saved.Climate risks
Neighborhood: 02332
Nearby schools
Schools provided by the listing agent
- Elementary: Chandler
- Middle: Duxbury Middle
- High: Duxbury High
Source: MLS PIN. This data may not be complete. We recommend contacting the local school district to confirm school assignments for this home.
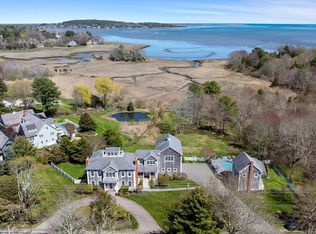
Similar homes
- $495,0002 bd2 ba1.2k sqftSouth Scape, Duxbury, MA 02332For Sale
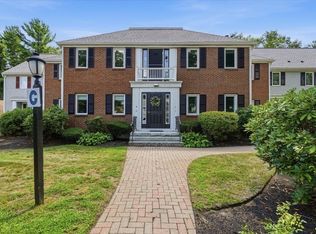 MLS ID #73568665, Carol Hewett, Coldwell Banker Realty - Norwell - Hanover Regional Office. MLS PIN
 - $499,0002 bd2 ba1.6k sqftSouth Scape, Duxbury, MA 02332For Sale
 MLS ID #73534503, Elizabeth Bain, Commonwealth Standard Realty Advisors. MLS PIN
 - $450,0002 bd2 ba1.3k sqftLiberty Street Condominiums, Plymouth, MA 02360For Sale
 MLS ID #73565420, Jennifer Knight, Century 21 Tassinari Gold. MLS PIN
 - $350,0002 bd2 ba1k sqftProspect Hill Condominiums, Kingston, MA 02364For Sale
 MLS ID #73568865, Cindi Ford, RE/MAX Platinum. MLS PIN
