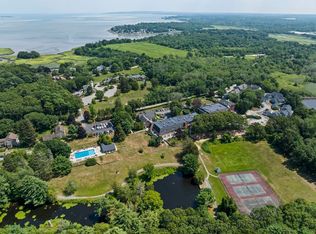
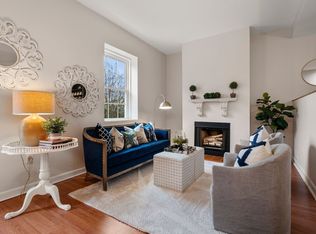
Welcome to Bay Farm, one of Duxbury's most sought-after condominium communities. This spacious 2-bedroom, 2-full-bath residence offers an open and airy floor plan highlighted by soaring ceilings, abundant natural light, and beautiful bamboo flooring. The rear-facing location provides peaceful pond views and a private setting, creating the perfect backdrop for morning coffee or evening relaxation on the oversized balcony. The generous living and dining areas offer exceptional space for both everyday living and entertaining. The primary suite features ample closet space while a second bedroom and full bath provide flexibility for guests, a home office, or additional living space. Enjoy all that Bay Farm has to offer, including professionally maintained grounds, walking trails, pool, tennis courts, function room, roof deck and convenient access to Duxbury beaches, shops, restaurants, and Route 3. Easy, maintenance-free living in an exceptional location. Duxbury under $500K!
Sold for $445,000
$445,000
100 Parks St APT 35, Duxbury, MA 02332
2beds
1,210sqft
Condominium
Built in 1984
-- sqft lot
$430,700 Zestimate®
$368/sqft
$2,934 Estimated rent
Home value
$430,700
$409,000 - $457,000
$2,934/mo
Zestimate® history
Owner options
List your home for rent
$2,934/mo
Rent Zestimate®
Find your next renter with Zillow Rental Manager. Plus, with online applications, you can quickly screen prospective tenants – for free.
$2,934/mo
Rent Zestimate®
Refinance and save
$2,286/mo
Est. payment
Refinancing to a lower rate could help reduce your monthly payments and save thousands over the life of the loan.
$2,286/mo
Est. payment
Explore your selling options
Work with a Zillow partner agent
Leverage their expertise and Zillow's premium Showcase listings to get your home seen by more buyers.
Get startedList with your own agent
Get your home in front of millions of buyers by listing it on Zillow.
Learn how to do itSell it yourself
Take full control of how buyers see your home on Zillow by listing For Sale by Owner (FSBO).
List your homeWhat's special
Tennis courtsProfessionally maintained groundsRoof deckRear-facing locationPrivate settingOversized balconyPeaceful pond views
Zillow last checked:
Listing updated:
Listed by:
Marni Migliaccio 213-509-3823,
The Firm - Duxbury 213-509-3823
Bought with:
Hilary Carroll
Engel & Volkers, South Shore
Source: MLS PIN,MLS#: 73533111
Facts & features
Interior
Bedrooms & bathrooms
- Bedrooms: 2
- Bathrooms: 2
- Full bathrooms: 2
Primary bathroom
- Features: Yes
Heating
- Forced Air, Electric
Cooling
- Central Air, Heat Pump
Appliances
- Included: Range, Dishwasher, Refrigerator
- Laundry: In Unit, Electric Dryer Hookup
Features
- High Speed Internet
- Flooring: Wood, Tile, Carpet, Bamboo
- Windows: Insulated Windows
- Has basement: No
- Number of fireplaces: 1
Interior area
- Total structure area: 1,210
- Total interior livable area: 1,210 sqft
- Finished area above ground: 1,210
Property
Parking
- Total spaces: 1
- Parking features: Assigned, Common, Paved, Exclusive Parking
- Uncovered spaces: 1
Features
- Entry location: Unit Placement(Back)
- Exterior features: Balcony, Professional Landscaping, Tennis Court(s)
- Pool features: Association, In Ground
- Waterfront features: Beach Access, Bay, Harbor, Ocean, Walk to, 1 to 2 Mile To Beach, Beach Ownership(Public)
Lot
- Size: 3,049 Square Feet
Details
- Parcel number: M:063 B:272 L:002 U:35B,1000272
- Zoning: PD
Construction
Type & style
- Home type: Condo
- Property subtype: Condominium
Materials
- Brick
- Roof: Shingle,Rubber
Condition
- Year built: 1984
Utilities & green energy
- Electric: 220 Volts
- Sewer: Private Sewer
- Water: Public
- Utilities for property: for Electric Range, for Electric Oven, for Electric Dryer
Community & HOA
Community
- Features: Public Transportation, Shopping, Pool, Tennis Court(s), Park, Walk/Jog Trails, Stable(s), Golf, Medical Facility, Laundromat, Bike Path, Conservation Area, Highway Access, House of Worship, Marina, Private School, Public School
HOA
- Amenities included: Pool, Laundry, Elevator(s), Tennis Court(s), Fitness Center, Clubroom, Trail(s), Storage
- Services included: Sewer, Insurance, Maintenance Structure, Road Maintenance, Maintenance Grounds, Snow Removal, Trash
- HOA fee: $1,045 monthly
Location
- Region: Duxbury
Financial & listing details
- Price per square foot: $368/sqft
- Tax assessed value: $366,300
- Annual tax amount: $3,714
- Date on market: 7/10/2026
- Listing terms: Contract
Price history
| Date | Event | Price |
|---|---|---|
| 8/26/2026 | Sold | $445,000-3.2%$368/sqft |
Source: MLS PIN #73533111 Report a problem | ||
| 7/28/2026 | Pending sale | $459,900$380/sqft |
Source: MLS PIN #73533111 Report a problem | ||
| 7/11/2026 | Price change | $459,900-4.8%$380/sqft |
Source: MLS PIN #73533111 Report a problem | ||
| 6/24/2026 | Price change | $483,000-3.2%$399/sqft |
Source: MLS PIN #73533111 Report a problem | ||
| 6/10/2026 | Listed for sale | $499,000+45.5%$412/sqft |
Source: MLS PIN #73533111 Report a problem | ||
| 11/19/2021 | Sold | $343,000-2%$283/sqft |
Source: MLS PIN #72821813 Report a problem | ||
| 7/28/2021 | Listed for sale | $349,900$289/sqft |
Source: MLS PIN #72821813 Report a problem | ||
| 6/19/2021 | Pending sale | $349,900$289/sqft |
Source: MLS PIN #72821813 Report a problem | ||
| 6/5/2021 | Contingent | $349,900$289/sqft |
Source: MLS PIN #72821813 Report a problem | ||
| 5/10/2021 | Listed for sale | $349,900$289/sqft |
Source: MLS PIN #72821813 Report a problem | ||
| 5/3/2021 | Contingent | $349,900$289/sqft |
Source: MLS PIN #72821813 Report a problem | ||
| 4/28/2021 | Listed for sale | $349,900+36.7%$289/sqft |
Source: MLS PIN #72821813 Report a problem | ||
| 1/30/2003 | Sold | $256,000$212/sqft |
Source: Public Record Report a problem | ||
Public tax history
| Year | Property taxes | Tax assessment |
|---|---|---|
| 2025 | $3,714 +9.7% | $366,300 +8.8% |
| 2024 | $3,387 -4.5% | $336,700 +1.5% |
| 2023 | $3,545 -22.5% | $331,600 +5% |
| 2022 | $4,574 | $315,900 |
| 2021 | $4,574 -0.6% | $315,900 +0.6% |
| 2020 | $4,603 +14.3% | $314,000 +14.4% |
| 2019 | $4,028 +2.3% | $274,400 +5.6% |
| 2018 | $3,939 +3.8% | $259,800 +6.2% |
| 2017 | $3,795 +7.7% | $244,700 +7.9% |
| 2016 | $3,525 +5.3% | $226,700 +5.6% |
| 2015 | $3,348 +7.9% | $214,600 +11.7% |
| 2014 | $3,102 | $192,100 |
Find assessor info on the county website
Neighborhood: 02332
Nearby homes
- $459,0002 bd2 ba1.3k sqft100 Parks St APT 18, Duxbury, MA 02332For Sale
- $484,9002 bd2 ba1.3k sqft100 Parks St APT 27, Duxbury, MA 02332For Sale

- $350,0001 bd2 ba950 sqft100 Parks St APT 32, Duxbury, MA 02332Sold
- $2,486,2004 bd5 ba3.3k sqft777 Bay Rd, Duxbury, MA 02332Off Market
- $3,495,0005 bd5 ba5.4k sqft735 Bay Rd, Duxbury, MA 02332For Sale
- $3,259,4007 bd9 ba4.5k sqft727 Bay Rd, Duxbury, MA 02332Off Market
- $2,497,0003 bd3 ba2.4k sqft721 Bay Rd, Duxbury, MA 02332Off Market
- $3,750,0002 bd3 ba3.4k sqft675 Bay Rd, Duxbury, MA 02332Sold
Nearby schools
GreatSchools rating
- NAChandler Elementary SchoolGrades: PK-2Distance: 2.5 mi
- 7/10Duxbury Middle SchoolGrades: 6-8Distance: 3.4 mi
- 10/10Duxbury High SchoolGrades: 9-12Distance: 3.4 mi
Schools provided by the listing agent
- Elementary: Chandler Elementary
- Middle: Dms
- High: Dhs
Source: MLS PIN. This data may not be complete. We recommend contacting the local school district to confirm school assignments for this home.
Get a cash offer in 3 minutes
Find out how much your home could sell for in as little as 3 minutes with a no-obligation cash offer.
Estimated market value
$430,700
Get a cash offer in 3 minutes
Find out how much your home could sell for in as little as 3 minutes with a no-obligation cash offer.
Estimated market value
$430,700
- Massachusetts
- Plymouth County
- Duxbury
- 02332
- 100 Parks St Apartment 35
