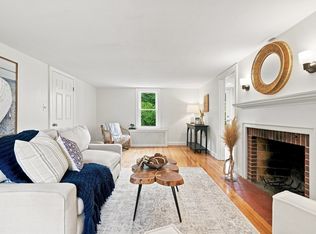
Charming Country Cape, nestled in the picturesque north woods of Duxbury, offers a serene retreat. This exquisite property boasts three spacious bedrooms with full bathrooms on the upper level. The main level features a half bath and an inviting open-concept kitchen adorned with wainscoting and a dining area. A delightful front-to-back living room, complete with a wood-burning fireplace, provides breathtaking views through sliding glass doors of stunning 16’ x 32’ pool and lush flower-filled landscape. The finished basement offers ample space for entertaining guests and a dedicated home office. Solar and well water helps to keep costs low while the garden shed keeps life organized. Situated adjacent to South River Bog, this property provides access to walking trails and scenic vistas of the South River. Duxbury is conveniently located only 36 miles from Boston, offering easy access to the city’s attractions. Duxbury boasts five miles of sandy beaches, renowned schools, and a vibrant cultural scene enriched by music and art festivals!
For sale
$995,500
35 North St, Duxbury, MA 02332
3beds
1,632sqft
Single Family Residence
Built in 1973
0.92 Acres Lot
$971,500 Zestimate®
$610/sqft
$-- HOA
What's special
Wood-burning fireplaceGarden shedInviting open-concept kitchenDining areaDedicated home officeHalf bathLush flower-filled landscape
- 21 hours
- 668
- 28
Zillow last checked:
Listing updated:
Listed by:
Mary K Siciliano 781-888-1413,
Waterfront Realty Group 781-934-7030,
Maria Woods 978-660-5259
Source: MLS PIN,MLS#: 73574883
Facts & features
Interior
Bedrooms & bathrooms
- Bedrooms: 3
- Bathrooms: 2
- Full bathrooms: 1
- 1/2 bathrooms: 1
Primary bedroom
- Features: Closet, Flooring - Hardwood
- Level: Second
- Area: 204
- Dimensions: 17 x 12
Bedroom 2
- Features: Closet, Flooring - Wall to Wall Carpet
- Level: Second
- Area: 135
- Dimensions: 15 x 9
Bedroom 3
- Features: Closet, Flooring - Wall to Wall Carpet
- Level: Second
- Area: 110
- Dimensions: 11 x 10
Bathroom 1
- Features: Bathroom - Half, Closet - Linen, Flooring - Stone/Ceramic Tile, Pedestal Sink
- Level: First
Bathroom 2
- Features: Bathroom - Tiled With Tub & Shower, Flooring - Stone/Ceramic Tile, Countertops - Stone/Granite/Solid, Lighting - Sconce, Lighting - Overhead
- Level: Second
- Area: 42
- Dimensions: 7 x 6
Kitchen
- Features: Flooring - Stone/Ceramic Tile, Dining Area, Countertops - Upgraded, Cabinets - Upgraded, Deck - Exterior, Exterior Access, Open Floorplan, Remodeled, Stainless Steel Appliances, Wainscoting
- Level: Main,First
- Area: 312
- Dimensions: 24 x 13
Living room
- Features: Flooring - Hardwood, Balcony / Deck, Exterior Access, Slider
- Level: Main,First
- Area: 336
- Dimensions: 24 x 14
Office
- Features: Flooring - Wall to Wall Carpet
- Level: Basement
- Area: 100
- Dimensions: 10 x 10
Heating
- Baseboard, Oil
Cooling
- Window Unit(s)
Appliances
- Included: Electric Water Heater, Range, Dishwasher, Refrigerator, Plumbed For Ice Maker
- Laundry: In Basement, Electric Dryer Hookup
Features
- Wainscoting, Office, Play Room
- Flooring: Wood, Tile, Carpet, Flooring - Wall to Wall Carpet
- Windows: Insulated Windows, Storm Window(s)
- Basement: Full,Partially Finished
- Number of fireplaces: 1
- Fireplace features: Living Room
Interior area
- Total structure area: 1,632
- Total interior livable area: 1,632 sqft
- Finished area above ground: 1,632
- Finished area below ground: 305
Property
Parking
- Total spaces: 6
- Uncovered spaces: 6
Features
- Patio & porch: Deck - Wood, Deck - Composite
- Exterior features: Deck - Wood, Deck - Composite, Pool - Inground, Cabana, Rain Gutters, Storage, Garden
- Has private pool: Yes
- Pool features: In Ground
- Waterfront features: Bay, Harbor, Lake/Pond, River
- Frontage length: 200.00
Lot
- Size: 0.92 Acres
- Features: Wooded
Details
- Additional structures: Cabana
- Parcel number: M:036 B:058 L:003,997185
- Zoning: RC
Construction
Type & style
- Home type: SingleFamily
- Architectural style: Cape,Shingle
- Property subtype: Single Family Residence
Materials
- Frame
- Foundation: Concrete Perimeter
- Roof: Shingle
Condition
- Year built: 1973
Utilities & green energy
- Sewer: Private Sewer
- Water: Private
- Utilities for property: for Electric Oven, for Electric Dryer, Icemaker Connection
Community & HOA
Community
- Features: Shopping, Walk/Jog Trails, Conservation Area
HOA
- Has HOA: No
Location
- Region: Duxbury
Financial & listing details
- Price per square foot: $610/sqft
- Tax assessed value: $639,800
- Annual tax amount: $6,488
- Date on market: 9/10/2026
- Exclusions: See Listing Agent
Estimated market value
$971,500
$923,000 - $1.02M
$3,778/mo
Price history
| Date | Event | Price |
|---|---|---|
| 9/10/2026 | Listed for sale | $995,500+216%$610/sqft |
Source: MLS PIN #73574883 Report a problem | ||
| 1/11/2002 | Sold | $315,000$193/sqft |
Source: Public Record Report a problem | ||
Public tax history
| Year | Property taxes | Tax assessment |
|---|---|---|
| 2025 | $6,488 +2.2% | $639,800 +1.4% |
| 2024 | $6,349 +1.9% | $631,100 +8.2% |
| 2023 | $6,233 -4.9% | $583,100 +28.8% |
| 2022 | $6,554 | $452,600 |
| 2021 | $6,554 -1.4% | $452,600 -0.1% |
| 2020 | $6,644 +8.5% | $453,200 +8.6% |
| 2019 | $6,124 +2.6% | $417,200 +5.9% |
| 2018 | $5,970 +0.7% | $393,800 +3% |
| 2017 | $5,931 -0.3% | $382,400 |
| 2016 | $5,946 +6.1% | $382,400 +6.5% |
| 2015 | $5,604 +6.8% | $359,200 +10.6% |
| 2014 | $5,246 +13.3% | $324,800 -0.4% |
| 2013 | $4,629 +8.3% | $326,200 +5.2% |
| 2012 | $4,275 +0.5% | $310,000 -8.2% |
| 2011 | $4,255 +5.6% | $337,700 -1% |
| 2010 | $4,030 -4% | $341,200 -11.3% |
| 2009 | $4,198 +6.8% | $384,800 +3.9% |
| 2008 | $3,931 -3.4% | $370,500 -7.7% |
| 2007 | $4,070 -0.3% | $401,400 -3.3% |
| 2006 | $4,084 +3.4% | $415,000 +6.6% |
| 2005 | $3,948 +5.4% | $389,300 +17.8% |
| 2004 | $3,745 +6.1% | $330,500 +12.9% |
| 2003 | $3,530 +17.6% | $292,700 +28.4% |
| 2001 | $3,001 +1.5% | $227,900 +25.3% |
| 1999 | $2,956 | $181,900 |
Find assessor info on the county website
Monthly payment
Est. payment
Payment breakdown
Explore the cost of this home by adjusting the details. Changes won't be saved.Climate risks
Neighborhood: 02332
Similar homes
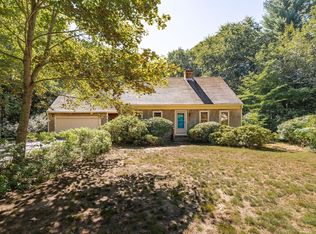
- $825,0003 bd2 ba1.8k sqft160 Tremont St, Duxbury, MA 02332For Sale
 MLS ID #73573947, Susie Caliendo, Waterfront Realty Group. MLS PIN
 - $850,0003 bd2 ba1.9k sqft28 Lady Slipper Cir, Pembroke, MA 02359For Sale
 MLS ID #73573158, Derouen Levinson Group, Keller Williams Realty. MLS PIN
 - $919,9003 bd2 ba1.7k sqft59 Greenfield Ln, Scituate, MA 02066For Sale
 MLS ID #73575557, Jean Cohen, Engel & Volkers, South Shore. MLS PIN
 - $899,9994 bd3 ba1.8k sqft15 Colonial Way, Scituate, MA 02066For Sale By Owner

