Move right into this lovely 3 bedroom Cape on 1.38 acres, in a cul-de-sac neighborhood. This well cared for home features a front-to-back Living Room w/a wood burning fireplace, which opens to the terrific Kitchen w/granite countertops, stainless steel appliances, "Feather Down" painted wood cabinets, and a butcher block center island. The adjacent spacious Dining Room is perfect for entertaining, and you will want to curl up by the gas stove, in the vaulted Sunroom (2022), overlooking the private yard. Upstairs, you'll find the bedrooms, including a front-to-back Primary, w/ 2 closets. The bathroom has a double vanity, glass enclosed tile shower, and separate tub. You'll appreciate hardwood floors throughout, the nicely finished lower level w/flexible use for Home Gym, Office, Playroom or Family Room, composite decks w/premium cable railing, garden shed, stone patio, fire pit and wall, and even a whole house gas (propane) generator. Exceptional value. Make your move!
Sold for $1,000,000
$1,000,000
6 Hillside Ln, Duxbury, MA 02332
3beds
1,896sqft
Single Family Residence
Built in 1975
1.38 Acres Lot
$1,017,800 Zestimate®
$527/sqft
$4,035 Estimated rent
Home value
$1,017,800
$936,000 - $1.11M
$4,035/mo
Zestimate® history
Owner options
List your home for rent
$4,035/mo
Rent Zestimate®
Find your next renter with Zillow Rental Manager. Plus, with online applications, you can quickly screen prospective tenants – for free.
$4,035/mo
Rent Zestimate®
Refinance and save
$6,342/mo
Est. payment
Refinancing to a lower rate could help reduce your monthly payments and save thousands over the life of the loan.
$6,342/mo
Est. payment
Explore your selling options
Work with a Zillow partner agent
Leverage their expertise and Zillow's premium Showcase listings to get your home seen by more buyers.
Get startedList with your own agent
Get your home in front of millions of buyers by listing it on Zillow.
Learn how to do itSell it yourself
Take full control of how buyers see your home on Zillow by listing For Sale by Owner (FSBO).
List your homeWhat's special
Wood burning fireplaceGlass enclosed tile showerStone patioGarden shedButcher block center islandCul-de-sac neighborhoodGranite countertops
Zillow last checked:
Listing updated:
Listed by:
MaryBeth Davidson 781-985-4967,
William Raveis R.E. & Home Services 781-934-2104
Bought with:
The Charles King Group
Real Broker MA, LLC
Source: MLS PIN,MLS#: 73482439
Facts & features
Interior
Bedrooms & bathrooms
- Bedrooms: 3
- Bathrooms: 2
- Full bathrooms: 1
- 1/2 bathrooms: 1
Primary bedroom
- Features: Closet, Flooring - Hardwood, Closet - Double
- Level: Second
- Area: 242
- Dimensions: 22 x 11
Bedroom 2
- Features: Flooring - Hardwood, Closet - Double
- Level: Second
- Area: 153
- Dimensions: 17 x 9
Bedroom 3
- Features: Flooring - Hardwood, Closet - Double
- Level: Second
- Area: 132
- Dimensions: 12 x 11
Primary bathroom
- Features: No
Bathroom 1
- Features: Bathroom - Half, Flooring - Stone/Ceramic Tile
- Level: First
- Area: 20
- Dimensions: 5 x 4
Bathroom 2
- Features: Bathroom - Full, Bathroom - Tiled With Tub & Shower, Flooring - Stone/Ceramic Tile, Countertops - Stone/Granite/Solid, Double Vanity, Recessed Lighting, Lighting - Sconce
- Level: Second
- Area: 72
- Dimensions: 9 x 8
Dining room
- Features: Flooring - Hardwood, Chair Rail, Lighting - Overhead
- Level: First
- Area: 156
- Dimensions: 13 x 12
Kitchen
- Features: Flooring - Hardwood, Dining Area, Pantry, Countertops - Stone/Granite/Solid, Kitchen Island, Exterior Access, Open Floorplan, Recessed Lighting, Stainless Steel Appliances, Lighting - Overhead
- Level: First
- Area: 228
- Dimensions: 19 x 12
Living room
- Features: Flooring - Hardwood, French Doors, Exterior Access, Open Floorplan
- Level: First
- Area: 350
- Dimensions: 25 x 14
Heating
- Baseboard, Oil, Propane
Cooling
- None
Appliances
- Included: Range, Dishwasher, Microwave, Refrigerator, Freezer, Other, Gas Cooktop
- Laundry: Electric Dryer Hookup, Washer Hookup, In Basement
Features
- Ceiling Fan(s), Vaulted Ceiling(s), Recessed Lighting, Slider, Closet - Linen, Closet, Chair Rail, Wainscoting, Closet - Double, Sun Room, Center Hall, Bonus Room
- Flooring: Wood, Tile, Laminate, Hardwood, Flooring - Hardwood
- Doors: French Doors
- Windows: Skylight(s), Insulated Windows
- Basement: Full,Partially Finished,Interior Entry,Bulkhead,Concrete
- Number of fireplaces: 2
- Fireplace features: Living Room
Interior area
- Total structure area: 1,896
- Total interior livable area: 1,896 sqft
- Finished area above ground: 1,896
- Finished area below ground: 660
Property
Parking
- Total spaces: 5
- Parking features: Paved Drive, Off Street
- Uncovered spaces: 5
Features
- Patio & porch: Deck - Exterior, Deck, Deck - Composite, Patio
- Exterior features: Balcony / Deck, Deck, Deck - Composite, Patio, Rain Gutters, Storage, Stone Wall, Other
- Waterfront features: Bay, Ocean
Lot
- Size: 1.38 Acres
- Features: Corner Lot, Wooded
Details
- Parcel number: 996344
- Zoning: Res
Construction
Type & style
- Home type: SingleFamily
- Architectural style: Cape
- Property subtype: Single Family Residence
Materials
- Frame
- Foundation: Concrete Perimeter
- Roof: Shingle
Condition
- Year built: 1975
Utilities & green energy
- Electric: Generator, Generator Connection
- Sewer: Private Sewer
- Water: Private
- Utilities for property: for Electric Range, for Electric Dryer, Washer Hookup, Generator Connection
Green energy
- Energy efficient items: Thermostat
Community & HOA
HOA
- Has HOA: No
Location
- Region: Duxbury
Financial & listing details
- Price per square foot: $527/sqft
- Tax assessed value: $750,200
- Annual tax amount: $7,607
- Date on market: 3/25/2026
- Exclusions: See Agent: Washer, Dryer, Hot Tub, Tvs, Brackets Included.
Price history
| Date | Event | Price |
|---|---|---|
| 4/1/2026 | Sold | $1,000,000+21.2%$527/sqft |
Source: MLS PIN #73482439 Report a problem | ||
| 3/9/2026 | Contingent | $825,000$435/sqft |
Source: MLS PIN #73482439 Report a problem | ||
| 3/4/2026 | Listed for sale | $825,000+96.9%$435/sqft |
Source: MLS PIN #73482439 Report a problem | ||
| 5/22/2014 | Sold | $419,000$221/sqft |
Source: Public Record Report a problem | ||
Public tax history
| Year | Property taxes | Tax assessment |
|---|---|---|
| 2025 | $7,607 +1.2% | $750,200 +0.4% |
| 2024 | $7,516 +7.5% | $747,100 +14.2% |
| 2023 | $6,993 -0.3% | $654,200 +35.1% |
| 2022 | $7,011 | $484,200 |
| 2021 | $7,011 -1.4% | $484,200 -0.2% |
| 2020 | $7,110 +7.7% | $485,000 +7.8% |
| 2019 | $6,603 +3.5% | $449,800 +6.9% |
| 2018 | $6,379 +1.9% | $420,800 +4.2% |
| 2017 | $6,263 -0.3% | $403,800 |
| 2016 | $6,279 +24.8% | $403,800 +25.2% |
| 2015 | $5,031 +7% | $322,500 +10.8% |
| 2014 | $4,701 | $291,100 |
Find assessor info on the county website
Neighborhood: 02332
Nearby homes
- $---- bd-- ba-- sqft50 North St, Duxbury, MA 02332Off Market
- $1,000,0003 bd2 ba2.5k sqft45 North St, Duxbury, MA 02332Sold
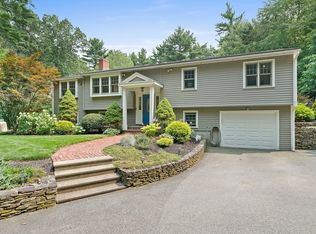
- $980,6003 bd2 ba2.3k sqft30 North St, Duxbury, MA 02332Off Market
- $803,5003 bd1 ba1.6k sqft35 North St, Duxbury, MA 02332Off Market
- $778,4003 bd2 ba1.6k sqft68 North St, Duxbury, MA 02332Off Market
- $789,0003 bd2 ba1.3k sqft61 North St, Duxbury, MA 02332Sold
- $752,7003 bd2 ba1.5k sqft19 North St, Duxbury, MA 02332Off Market
- $961,0003 bd2 ba2k sqft76 North St, Duxbury, MA 02332Off Market
Nearby schools
GreatSchools rating
- NAChandler Elementary SchoolGrades: PK-2Distance: 3.7 mi
- 7/10Duxbury Middle SchoolGrades: 6-8Distance: 4.4 mi
- 10/10Duxbury High SchoolGrades: 9-12Distance: 4.4 mi
Get a cash offer in 3 minutes
Find out how much your home could sell for in as little as 3 minutes with a no-obligation cash offer.
Estimated market value
$1,017,800
Get a cash offer in 3 minutes
Find out how much your home could sell for in as little as 3 minutes with a no-obligation cash offer.
Estimated market value
$1,017,800
- Massachusetts
- Plymouth County
- Duxbury
- 02332
- 6 Hillside Ln
Nearby cities
Nearby zip codes
Other Duxbury Topics
