OPEN HOUSE CANCELED! HOME IS UNDER CONTRACT.. . . AND THE LIVING IS EASY!!! Surrounded by nature, this immaculate and well maintained home offers both comfort and versatility.Tucked away for privacy, It's truly a hidden gem. The open floor plan is ideal for entertaining and can be easily reconfigured to suit your lifestyle. While the town lists 3 bedrooms, the finished lower level provides additional living space, including a bedroom, family room and private office~perfect for a college student home for the summer, a guest suite or in-law accommodations.Spend sunny summer days in the newly resurfaced Gunite pool ,framed by perennial gardens and bordering the scenic South River Bog and100 acres of conservation land! Recent upgrades include new skylights, a new chimney, a Roth oil tank with a warranty, a Generac generator, and gleaming hardwood floors throughout. The kitchen and baths have been tastefully updated with abundant windows and skylights filling the home with natural light.
Sold for $1,000,000
$1,000,000
45 North St, Duxbury, MA 02332
3beds
2,532sqft
Single Family Residence
Built in 1972
1.03 Acres Lot
$1,045,800 Zestimate®
$395/sqft
$3,755 Estimated rent
Home value
$1,045,800
$952,000 - $1.14M
$3,755/mo
Zestimate® history
Owner options
List your home for rent
$3,755/mo
Rent Zestimate®
Find your next renter with Zillow Rental Manager. Plus, with online applications, you can quickly screen prospective tenants – for free.
$3,755/mo
Rent Zestimate®
Refinance and save
$6,299/mo
Est. payment
Refinancing to a lower rate could help reduce your monthly payments and save thousands over the life of the loan.
$6,299/mo
Est. payment
Explore your selling options
Work with a Zillow partner agent
Leverage their expertise and Zillow's premium Showcase listings to get your home seen by more buyers.
Get startedList with your own agent
Get your home in front of millions of buyers by listing it on Zillow.
Learn how to do itSell it yourself
Take full control of how buyers see your home on Zillow by listing For Sale by Owner (FSBO).
List your homeWhat's special
Generac generatorNew chimneyFinished lower levelGleaming hardwood floorsAdditional living spaceNewly resurfaced gunite poolOpen floor plan
Zillow last checked:
Listing updated:
Listed by:
Nancy Virta 617-719-1483,
The Firm 781-924-3205
Bought with:
TEAM Metrowest
Berkshire Hathaway HomeServices Commonwealth Real Estate
Source: MLS PIN,MLS#: 73417420
Facts & features
Interior
Bedrooms & bathrooms
- Bedrooms: 3
- Bathrooms: 2
- Full bathrooms: 2
Primary bedroom
- Features: Bathroom - 3/4, Closet, Flooring - Hardwood
- Level: First
Bedroom 2
- Features: Closet, Flooring - Laminate
- Level: First
Bedroom 3
- Features: Closet, Flooring - Laminate
- Level: First
Bedroom 4
- Features: Closet, Flooring - Laminate
- Level: Basement
Bedroom 5
- Level: Basement
Primary bathroom
- Features: Yes
Bathroom 1
- Features: Bathroom - Full, Bathroom - Tiled With Shower Stall, Skylight, Flooring - Stone/Ceramic Tile, Jacuzzi / Whirlpool Soaking Tub
- Level: First
Bathroom 2
- Features: Bathroom - Tiled With Shower Stall, Flooring - Stone/Ceramic Tile
- Level: First
Dining room
- Features: Flooring - Hardwood, Open Floorplan
- Level: First
Family room
- Features: Wood / Coal / Pellet Stove, Flooring - Laminate
- Level: Basement
Kitchen
- Features: Flooring - Hardwood, Countertops - Stone/Granite/Solid, Open Floorplan, Recessed Lighting, Stainless Steel Appliances, Peninsula
- Level: First
Living room
- Features: Skylight, Ceiling Fan(s), Vaulted Ceiling(s), Flooring - Hardwood, Deck - Exterior, Exterior Access, Open Floorplan, Slider
- Level: Main,First
Office
- Features: Flooring - Laminate
- Level: Basement
Heating
- Baseboard, Oil, Wood Stove, Leased Propane Tank
Cooling
- Window Unit(s)
Appliances
- Included: Water Heater, Range, Dishwasher, Microwave, Refrigerator, Washer, Dryer
- Laundry: In Basement, Electric Dryer Hookup, Washer Hookup
Features
- Cathedral Ceiling(s), Ceiling Fan(s), Lighting - Overhead, Home Office, Sun Room
- Flooring: Tile, Hardwood, Wood Laminate, Laminate, Flooring - Wood
- Windows: Skylight, Screens
- Basement: Full,Finished,Interior Entry,Garage Access
- Number of fireplaces: 1
- Fireplace features: Dining Room
Interior area
- Total structure area: 2,532
- Total interior livable area: 2,532 sqft
- Finished area above ground: 1,242
- Finished area below ground: 1,290
Property
Parking
- Total spaces: 9
- Parking features: Attached, Under, Garage Door Opener, Storage, Paved Drive, Off Street, Paved
- Attached garage spaces: 1
- Uncovered spaces: 8
Features
- Patio & porch: Porch - Enclosed, Screened, Deck, Deck - Composite, Patio
- Exterior features: Porch - Enclosed, Porch - Screened, Deck, Deck - Composite, Patio, Pool - Inground, Rain Gutters, Professional Landscaping, Sprinkler System, Screens, Garden, Stone Wall
- Has private pool: Yes
- Pool features: In Ground
- Fencing: Fenced/Enclosed
- Waterfront features: Ocean, Beach Ownership(Public)
Lot
- Size: 1.03 Acres
- Features: Wooded, Level
Details
- Parcel number: 997186
- Zoning: res
Construction
Type & style
- Home type: SingleFamily
- Architectural style: Split Entry
- Property subtype: Single Family Residence
Materials
- Frame
- Foundation: Concrete Perimeter
- Roof: Shingle
Condition
- Year built: 1972
Utilities & green energy
- Electric: Generator, Generator Connection
- Sewer: Private Sewer
- Water: Private
- Utilities for property: for Electric Range, for Electric Oven, for Electric Dryer, Washer Hookup, Generator Connection
Community & HOA
Community
- Features: Shopping, Pool, Tennis Court(s), Park, Walk/Jog Trails, Golf, Conservation Area, Highway Access, House of Worship, Public School
HOA
- Has HOA: No
Location
- Region: Duxbury
Financial & listing details
- Price per square foot: $395/sqft
- Tax assessed value: $676,000
- Annual tax amount: $6,855
- Date on market: 1/8/2026
Price history
| Date | Event | Price |
|---|---|---|
| 10/9/2025 | Sold | $1,000,000+2.1%$395/sqft |
Source: MLS PIN #73417420 Report a problem | ||
| 8/17/2025 | Contingent | $979,000$387/sqft |
Source: MLS PIN #73417420 Report a problem | ||
| 8/13/2025 | Listed for sale | $979,000$387/sqft |
Source: MLS PIN #73417420 Report a problem | ||
Public tax history
| Year | Property taxes | Tax assessment |
|---|---|---|
| 2025 | $6,855 +10.4% | $676,000 +9.6% |
| 2024 | $6,207 -1.5% | $617,000 +4.6% |
| 2023 | $6,304 +3.6% | $589,700 +40.3% |
| 2022 | $6,087 | $420,400 |
| 2021 | $6,087 -1.1% | $420,400 +0.2% |
| 2020 | $6,153 +9.4% | $419,700 +9.6% |
| 2019 | $5,624 +1.5% | $383,100 +4.8% |
| 2018 | $5,539 +3.9% | $365,400 +6.3% |
| 2017 | $5,331 -0.3% | $343,700 |
| 2016 | $5,345 +7% | $343,700 +7.3% |
| 2015 | $4,997 +4% | $320,300 +7.6% |
| 2014 | $4,806 +9.8% | $297,600 -3.6% |
| 2013 | $4,379 +5.7% | $308,600 +2.7% |
| 2012 | $4,143 +6.6% | $300,400 -2.6% |
| 2011 | $3,885 +10.4% | $308,300 +3.5% |
| 2010 | $3,518 -11.7% | $297,900 -18.4% |
| 2009 | $3,983 -5.7% | $365,100 -8.3% |
| 2008 | $4,224 -2.5% | $398,100 -6.9% |
| 2007 | $4,334 +1.7% | $427,400 -1.3% |
| 2006 | $4,263 +1.8% | $433,200 +4.9% |
| 2005 | $4,186 +1.1% | $412,800 +13% |
| 2004 | $4,139 +11.9% | $365,300 +19.1% |
| 2003 | $3,700 +20.2% | $306,800 +31.2% |
| 2001 | $3,079 -1.4% | $233,800 +21.7% |
| 1999 | $3,122 | $192,100 |
Find assessor info on the county website
Neighborhood: 02332
Nearby homes
- $803,5003 bd1 ba1.6k sqft35 North St, Duxbury, MA 02332Off Market
- $1,000,0003 bd2 ba1.8k sqft6 Hillside Ln, Duxbury, MA 02332Sold
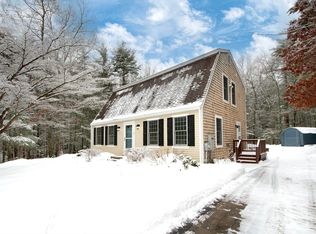
- $---- bd-- ba-- sqft50 North St, Duxbury, MA 02332Off Market
- $789,0003 bd2 ba1.3k sqft61 North St, Duxbury, MA 02332Sold
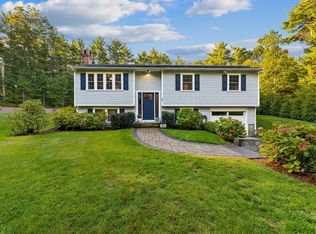
- $748,7003 bd2 ba1.5k sqft19 North St, Duxbury, MA 02332Off Market
- $778,4003 bd2 ba1.6k sqft68 North St, Duxbury, MA 02332Off Market
- $769,8003 bd1 ba1.7k sqft71 North St, Duxbury, MA 02332Off Market
- $980,6003 bd2 ba2.3k sqft30 North St, Duxbury, MA 02332Off Market
Nearby schools
GreatSchools rating
- NAChandler Elementary SchoolGrades: PK-2Distance: 3.7 mi
- 7/10Duxbury Middle SchoolGrades: 6-8Distance: 4.3 mi
- 10/10Duxbury High SchoolGrades: 9-12Distance: 4.3 mi
Schools provided by the listing agent
- Elementary: Chandler Elem
- Middle: Duxbury Middle
- High: Duxbury High School
Source: MLS PIN. This data may not be complete. We recommend contacting the local school district to confirm school assignments for this home.
Get a cash offer in 3 minutes
Find out how much your home could sell for in as little as 3 minutes with a no-obligation cash offer.
Estimated market value
$1,045,800
Get a cash offer in 3 minutes
Find out how much your home could sell for in as little as 3 minutes with a no-obligation cash offer.
Estimated market value
$1,045,800
- Massachusetts
- Plymouth County
- Duxbury
- 02332
- 45 North St
Nearby cities
Nearby zip codes
Other Duxbury Topics
