Welcome to The Seasons, a premier South Shore 55+ community in the heart of Marshfield. Tucked away in a peaceful, private neighborhood you will find this impeccably maintained 2-bedroom home. Step inside and be greeted by an open floor plan with gleaming hardwood floors throughout the first floor. Kitchen showcases stainless appliances, granite countertops and a spacious dining area. Natural light pours in to the lovely living room with soaring ceilings, gas fireplace and sliders leading out to the back deck. First floor primary suite with walk-in closet, spa-like bath with laundry is a welcoming retreat. Upstairs you will discover a loft space, a second bedroom, a full bath and a bonus room. Lower level offers ample storage space. One car attached garage. A clubhouse is available to residents. Beautifully landscaped with nearby shopping and walkability make this a lifestyle and an opportunity you don't want to miss.
Pending
$690,000
5 Red Pony Path #5, Marshfield, MA 02050
2beds
1,754sqft
Condominium, Townhouse
Built in 2010
-- sqft lot
$-- Zestimate®
$393/sqft
$625/mo HOA
What's special
Gas fireplaceBack deckOne car attached garageSpa-like bath with laundryGranite countertopsOpen floor planBeautifully landscaped
- 46 days
- 49
- 5
Likely to sell faster than
Zillow last checked:
Listing updated:
Listed by:
Susie Caliendo 781-910-8141,
Waterfront Realty Group 781-934-7030
Source: MLS PIN,MLS#: 73573965
Facts & features
Interior
Bedrooms & bathrooms
- Bedrooms: 2
- Bathrooms: 3
- Full bathrooms: 2
- 1/2 bathrooms: 1
Primary bedroom
- Features: Bathroom - Full, Walk-In Closet(s), Flooring - Hardwood
- Level: First
Bedroom 2
- Features: Flooring - Wall to Wall Carpet
- Level: Second
- Area: 120
- Dimensions: 15 x 8
Bedroom 3
- Features: Closet, Flooring - Wall to Wall Carpet
- Area: 289
- Dimensions: 17 x 17
Primary bathroom
- Features: Yes
Bathroom 1
- Features: Bathroom - Half
- Level: First
Bathroom 2
- Features: Bathroom - Full
- Level: First
Bathroom 3
- Features: Bathroom - Full
- Level: Second
Dining room
- Features: Flooring - Hardwood
- Level: First
- Area: 144
- Dimensions: 12 x 12
Kitchen
- Features: Closet/Cabinets - Custom Built, Flooring - Hardwood, Countertops - Stone/Granite/Solid, Stainless Steel Appliances
- Level: First
- Area: 120
- Dimensions: 10 x 12
Living room
- Features: Cathedral Ceiling(s), Flooring - Hardwood, Deck - Exterior, Exterior Access, Slider
- Level: First
- Area: 264
- Dimensions: 22 x 12
Heating
- Forced Air, Natural Gas
Cooling
- Central Air
Appliances
- Included: Range, Dishwasher, Microwave, Refrigerator
- Laundry: First Floor, In Unit
Features
- Loft
- Flooring: Wood, Tile, Carpet, Flooring - Wall to Wall Carpet
- Has basement: Yes
- Number of fireplaces: 1
- Fireplace features: Living Room
Interior area
- Total structure area: 1,754
- Total interior livable area: 1,754 sqft
- Finished area above ground: 1,754
Property
Parking
- Total spaces: 2
- Parking features: Attached, Garage Door Opener
- Attached garage spaces: 1
- Uncovered spaces: 1
Features
- Entry location: Unit Placement(Street)
- Patio & porch: Deck
- Exterior features: Deck
Details
- Parcel number: M:0E08 B:0002 L:0015,4674333
- Zoning: R-2
Construction
Type & style
- Home type: Townhouse
- Property subtype: Condominium, Townhouse
Materials
- Frame
- Roof: Shingle
Condition
- Year built: 2010
Utilities & green energy
- Sewer: Private Sewer
- Water: Public
Community & HOA
Community
- Features: Shopping, Highway Access, House of Worship, Adult Community
- Senior community: Yes
HOA
- Amenities included: Clubhouse
- Services included: Insurance, Maintenance Structure, Road Maintenance, Maintenance Grounds, Trash
- HOA fee: $625 monthly
Location
- Region: Marshfield
Financial & listing details
- Price per square foot: $393/sqft
- Tax assessed value: $708,300
- Annual tax amount: $6,807
- Date on market: 9/9/2026
- Listing terms: Contract
Estimated market value
Not available
Estimated sales range
Not available
Not available
Price history
| Date | Event | Price |
|---|---|---|
| 9/29/2026 | Pending sale | $690,000$393/sqft |
Source: MLS PIN #73573965 Report a problem | ||
| 9/15/2026 | Contingent | $690,000$393/sqft |
Source: MLS PIN #73573965 Report a problem | ||
| 9/9/2026 | Listed for sale | $690,000$393/sqft |
Source: MLS PIN #73573965 Report a problem | ||
Public tax history
Tax history is unavailable.
Monthly payment
Est. payment
Payment breakdown
Explore the cost of this home by adjusting the details. Changes won't be saved.Climate risks
Neighborhood: 02050


Similar homes

- $749,9004 bd2 ba2.4k sqft23 Gratto Rd, Marshfield, MA 02050For Sale
 MLS ID #73563140, Audra Stevens, Escalate Real Estate. MLS PIN
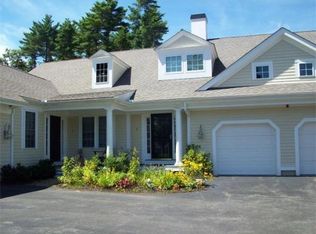
 - $739,9003 bd2 ba1.8k sqft240 Oldham St, Pembroke, MA 02359For Sale
 MLS ID #73593052, Linda Glennon, Conway - Hanover. MLS PIN
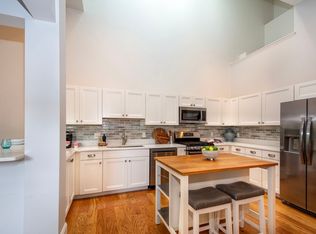
 - $550,0002 bd3 ba1.8k sqft599 Washington St Ste 9, Pembroke, MA 02359For Sale
 MLS ID #73572940, Christina Souretis, Engel & Volkers, South Shore. MLS PIN
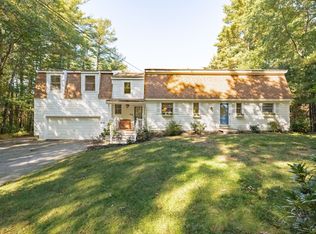
 - $1,020,0004 bd3 ba2.6k sqft34 Plantation Dr, Duxbury, MA 02332For Sale
 MLS ID #73593223, Susie Caliendo, Waterfront Realty Group. MLS PIN
