Welcome to 240 Oldham Street, Pembroke — a charming quintessential New England farmhouse with timeless appeal! Renovated in 2005 while preserving its classic New England charm, this special property features numerous additional updates throughout. For 21 wonderful years, it has been a place of comfort, cherished memories, and the beauty of New England living. Inspired by traditional Greek Revival architecture, this home captured its owners’ hearts at first sight. This is not a drive-by property — it is a must-see to truly appreciate all it has to offer!I Inside, the custom spacious kitchen serves as the heart of the home, with plenty of room for gathering with family and friends around a seven-foot farmhouse table. Sliding glass doors lead to a screened-in porch, perfect for relaxing and enjoying the peaceful surroundings. The living and dining rooms feature wood stoves that provide comforting radiant heat during the colder months, while two-zone central air conditioning keeps the home comfortable through the summer. Upstairs, three spacious bedrooms offer peaceful retreats, complemented by a full bathroom. Enjoy the beauty of every season, with sunrise and sunset views from the kitchen. Outside, custom stone walls, perennial gardens, a woodshed, and a small barn complete the property's distinctive country setting. The location is equally special. Explore the waterfall at Old Forge Pond on West Elm Street or visit Herring Run Historical Park on Baker Street, featuring its water wheel, footbridges, fish ladders, and grassy picnic areas along Herring Brook. Oldham Pond and Furnace Pond offer public beaches and opportunities for recreational water activities. Everyday conveniences are just minutes away, including Town Hall, the police station, Senior Center, library, post office, banks, CVS, Ace Hardware, Big Y, and other local services. After 21 memorable years, the owners will dearly miss their wonderful neighbors and the home they have loved. Now, this inviting New England farmhouse is ready for its next chapter. Don't just drive by — come inside and discover the charm, character, and special features that make this Pembroke property a must-see! Note - Sellers are downsizing so many of the beautiful furnishings are negotiable with the sale! Also see attached list of improvements that make this home special.
For sale
$739,900
240 Oldham St, Pembroke, MA 02359
3beds
1,820sqft
Single Family Residence
Built in 1851
0.9 Acres Lot
$723,000 Zestimate®
$407/sqft
$-- HOA
What's special
Two-zone central air conditioningSeven-foot farmhouse tableCustom stone wallsPerennial gardensCustom spacious kitchen
- 2 days
- 667
- 81
Zillow last checked:
Listing updated:
Listed by:
Linda Glennon 781-724-6827,
Conway - Hanover 781-826-3131
Source: MLS PIN,MLS#: 73593052
Facts & features
Interior
Bedrooms & bathrooms
- Bedrooms: 3
- Bathrooms: 2
- Full bathrooms: 2
Primary bedroom
- Level: Second
Bedroom 2
- Level: Second
Bedroom 3
- Level: Second
Primary bathroom
- Features: Yes
Bathroom 1
- Level: First
Bathroom 2
- Level: Second
Dining room
- Level: First
Kitchen
- Level: First
Living room
- Level: First
Office
- Level: First
Heating
- Baseboard, Wood, Hydro Air
Cooling
- Central Air
Appliances
- Included: Gas Water Heater, Range, Dishwasher, Refrigerator, Washer, Dryer
- Laundry: First Floor
Features
- Home Office
- Flooring: Wood, Hardwood
- Doors: Insulated Doors
- Windows: Insulated Windows
- Basement: Full,Interior Entry,Bulkhead,Concrete,Unfinished
- Number of fireplaces: 3
Interior area
- Total structure area: 1,820
- Total interior livable area: 1,820 sqft
- Finished area above ground: 1,820
Property
Parking
- Total spaces: 8
- Parking features: Detached, Storage, Workshop in Garage, Barn, Oversized, Off Street
- Garage spaces: 2
- Uncovered spaces: 6
Features
- Patio & porch: Porch
- Exterior features: Porch, Storage, Barn/Stable, Professional Landscaping, Sprinkler System, Garden
Lot
- Size: 0.9 Acres
- Features: Wooded, Level
Details
- Additional structures: Barn/Stable
- Parcel number: 1105825
- Zoning: Res 1
Construction
Type & style
- Home type: SingleFamily
- Architectural style: Farmhouse,Greek Revival
- Property subtype: Single Family Residence
Materials
- Frame
- Foundation: Stone, Granite
- Roof: Shingle
Condition
- Year built: 1851
Utilities & green energy
- Electric: 100 Amp Service, 200+ Amp Service
- Sewer: Inspection Required for Sale, Private Sewer
- Water: Public, Private
- Utilities for property: for Gas Range
Community & HOA
Community
- Features: Shopping, Park, Walk/Jog Trails, Golf, Medical Facility, Conservation Area, Highway Access, House of Worship
HOA
- Has HOA: No
Location
- Region: Pembroke
Financial & listing details
- Price per square foot: $407/sqft
- Tax assessed value: $587,300
- Annual tax amount: $7,156
- Date on market: 10/20/2026
- Road surface type: Paved
Estimated market value
$723,000
$687,000 - $759,000
$3,504/mo
Price history
| Date | Event | Price |
|---|---|---|
| 10/20/2026 | Listed for sale | $739,900+142.8%$407/sqft |
Source: MLS PIN #73593052 Report a problem | ||
| 1/6/2005 | Sold | $304,688$167/sqft |
Source: Public Record Report a problem | ||
Public tax history
| Year | Property taxes | Tax assessment |
|---|---|---|
| 2025 | $6,698 +1.5% | $557,200 +1.5% |
| 2024 | $6,601 +1.5% | $548,700 +7.3% |
| 2023 | $6,504 +4.5% | $511,300 +16.2% |
| 2022 | $6,226 +2.9% | $440,000 +6% |
| 2021 | $6,049 +1.8% | $414,900 +1.2% |
| 2020 | $5,941 +3.6% | $410,000 +4.4% |
| 2019 | $5,733 +3.1% | $392,700 +5.1% |
| 2018 | $5,561 +1% | $373,500 +2.4% |
| 2017 | $5,505 +2.6% | $364,600 +3.7% |
| 2016 | $5,364 +5.6% | $351,500 +2% |
| 2015 | $5,081 +2.4% | $344,700 +2% |
| 2014 | $4,964 +3.9% | $337,900 +0.4% |
| 2013 | $4,778 +1.8% | $336,500 -0.3% |
| 2012 | $4,695 +4.5% | $337,500 +1.2% |
| 2011 | $4,494 +1.2% | $333,600 -3.1% |
| 2010 | $4,439 +0.2% | $344,400 -9.4% |
| 2009 | $4,430 +2.4% | $380,300 -3.9% |
| 2008 | $4,325 +4.1% | $395,700 -0.8% |
| 2007 | $4,153 +40.6% | $398,900 +38.4% |
| 2006 | $2,954 -4.4% | $288,200 -6.2% |
| 2005 | $3,091 +8.6% | $307,300 +26.8% |
| 2004 | $2,846 +9.8% | $242,400 +13.4% |
| 2003 | $2,591 +10.8% | $213,800 +19.9% |
| 2002 | $2,339 +5.3% | $178,300 +17.1% |
| 1999 | $2,222 | $152,200 |
Find assessor info on the county website
Monthly payment
Est. payment
Payment breakdown
Explore the cost of this home by adjusting the details. Changes won't be saved.Climate risks
Neighborhood: 02359
Similar homes
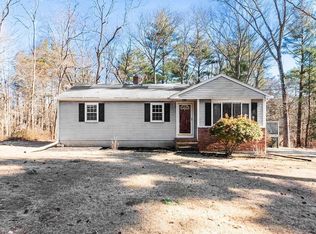
- $649,0004 bd2 ba1.7k sqft4 Pine Needle Ln, Pembroke, MA 02359For Sale
 MLS ID #73592640, Michael Cabral, Coldwell Banker Realty - Plymouth. MLS PIN
- $599,0003 bd2 ba1.3k sqft7 Deveuve Ln, Pembroke, MA 02359For Sale
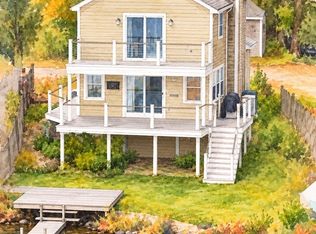 MLS ID #73592337, Sharon McNamara, Boston Connect Real Estate. MLS PIN
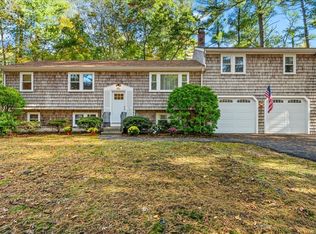
- $660,0003 bd2 ba1.8k sqft94 Mountain Ave, Pembroke, MA 02359For Sale
 MLS ID #73578979, Jacob Sloane, Coldwell Banker Realty - Belmont. MLS PIN
- $750,0005 bd2 ba1.8k sqft528 Spring St, Hanson, MA 02341For Sale
 MLS ID #73592314, Kelly A. Peterson, Kelly Real Estate Services, LLC. MLS PIN
