Classic three bedroom, two and a half bath raised ranch set on over an acre of level land with tons of potential. One of four homes on a private cul-de-sac just minutes from Hanover Crossing, Rt 53 and Rt 3 and all the wonderful amenities Hanover has to offer. Features an oversized detached two car garage with a staircase leading to extra storage above. The main floor has a large fireplaced living room and three bedrooms with hardwood floors, kitchen with a separate dining room, one full bath and a half bath. There is a heated bonus room off the dining room that leads to an enclosed porch that also connects to the main bedroom. The lower-level rooms were used by the previous owners as additional living space which include a large fireplaced room used as a living room, a full bathroom, laundry area and small second kitchen with door to driveway. Two additional rooms, storage area and a cedar closet. Whole house generator with separate propane tank, central air, newer oil tank, granite front steps in the process of being installed. Large driveway with ample parking. Passing 3-bedroom Title V septic system. Listing price reflects the updates it may need, bring your ideas to make this home your own!
For sale
Price cut: $15K (11/4)
$674,000
23 Acorn Cir, Hanover, MA 02339
3beds
1,438sqft
Single Family Residence
Built in 1966
1.17 Acres Lot
$687,000 Zestimate®
$469/sqft
$-- HOA
What's special
Storage areaLaundry areaTwo additional roomsCedar closet
- 37 days
- 1,771
- 105
Likely to sell faster than
Zillow last checked:
Listing updated:
Listed by:
Paul Nimeskern 781-956-9741,
The Firm 781-924-3205
Source: MLS PIN,MLS#: 73591181
Facts & features
Interior
Bedrooms & bathrooms
- Bedrooms: 3
- Bathrooms: 3
- Full bathrooms: 2
- 1/2 bathrooms: 1
Primary bedroom
- Level: First
Bedroom 2
- Level: First
Bedroom 3
- Level: First
Bathroom 1
- Level: First
Bathroom 2
- Level: First
Bathroom 3
- Level: Basement
Dining room
- Level: First
Kitchen
- Level: First
Living room
- Level: First
Heating
- Baseboard, Electric Baseboard, Oil
Cooling
- Central Air
Appliances
- Included: Electric Water Heater, Range, Microwave, Refrigerator, Washer, Dryer
- Laundry: In Basement, Electric Dryer Hookup, Washer Hookup
Features
- Bonus Room, Kitchen, Internet Available - Broadband
- Flooring: Plywood, Tile, Vinyl, Carpet, Concrete, Hardwood
- Basement: Full,Partially Finished,Walk-Out Access,Interior Entry,Sump Pump,Concrete
- Number of fireplaces: 2
Interior area
- Total structure area: 1,438
- Total interior livable area: 1,438 sqft
- Finished area above ground: 1,438
Video & virtual tour
Property
Parking
- Total spaces: 8
- Parking features: Detached, Off Street, Paved
- Garage spaces: 2
- Uncovered spaces: 6
Features
- Patio & porch: Porch - Enclosed
- Exterior features: Porch - Enclosed
Lot
- Size: 1.17 Acres
- Features: Cul-De-Sac, Wooded, Cleared, Level
Details
- Parcel number: 1017736
- Zoning: 1-Fam Res
Construction
Type & style
- Home type: SingleFamily
- Architectural style: Raised Ranch
- Property subtype: Single Family Residence
Materials
- Frame
- Foundation: Concrete Perimeter
- Roof: Shingle
Condition
- Year built: 1966
Utilities & green energy
- Electric: 110 Volts
- Sewer: Private Sewer
- Water: Public
- Utilities for property: for Electric Range, for Electric Oven, for Electric Dryer, Washer Hookup
Community & HOA
Community
- Features: Shopping, Highway Access
- Security: Security System
HOA
- Has HOA: No
Location
- Region: Hanover
Financial & listing details
- Price per square foot: $469/sqft
- Tax assessed value: $634,200
- Annual tax amount: $7,832
- Date on market: 10/15/2026
- Listing terms: Contract,Estate Sale
- Exclusions: Ladders In Garage.
Estimated market value
$687,000
$653,000 - $721,000
$3,738/mo
Price history
| Date | Event | Price |
|---|---|---|
| 11/4/2026 | Price change | $674,000-2.2%$469/sqft |
Source: MLS PIN #73591181 Report a problem | ||
| 10/15/2026 | Listed for sale | $689,000+293.7%$479/sqft |
Source: MLS PIN #73591181 Report a problem | ||
| 6/24/1986 | Sold | $175,000$122/sqft |
Source: Agent Provided Report a problem | ||
Public tax history
| Year | Property taxes | Tax assessment |
|---|---|---|
| 2025 | $7,832 +0% | $634,200 +4% |
| 2024 | $7,831 +1.1% | $609,900 +6.3% |
| 2023 | $7,743 -2.8% | $574,000 +9.9% |
| 2022 | $7,965 +3.6% | $522,300 +10.9% |
| 2021 | $7,690 +1% | $470,900 +0.9% |
| 2020 | $7,615 +6.7% | $466,900 +7.3% |
| 2019 | $7,140 +1.7% | $435,100 +0.9% |
| 2018 | $7,020 +1.7% | $431,200 +3.2% |
| 2017 | $6,904 +2.8% | $417,900 +4.9% |
| 2016 | $6,715 +14.9% | $398,300 +10.1% |
| 2015 | $5,845 +3.9% | $361,900 +4.3% |
| 2014 | $5,623 +0.4% | $346,900 -3.7% |
| 2013 | $5,603 +3.7% | $360,300 |
| 2012 | $5,405 +5.8% | $360,300 |
| 2011 | $5,109 +5.2% | $360,300 -0.6% |
| 2010 | $4,858 +8.4% | $362,300 -5% |
| 2009 | $4,483 +0.3% | $381,200 -9.5% |
| 2008 | $4,470 -3% | $421,300 -2.9% |
| 2007 | $4,610 +1.9% | $433,700 +4.4% |
| 2006 | $4,523 +4.7% | $415,300 +3.5% |
| 2005 | $4,319 -0.2% | $401,400 +26.9% |
| 2004 | $4,328 -1% | $316,400 +4.9% |
| 2003 | $4,370 +18.4% | $301,600 +48.5% |
| 2001 | $3,690 +16.2% | $203,100 +10.9% |
| 1998 | $3,175 | $183,200 |
Find assessor info on the county website
Monthly payment
Est. payment
Payment breakdown
Explore the cost of this home by adjusting the details. Changes won't be saved.Climate risks
Neighborhood: 02339
Nearby schools
Schools provided by the listing agent
- Elementary: Cedar/Center Elementary
- Middle: Hanover Middle School
- High: Hanover High School
Source: MLS PIN. This data may not be complete. We recommend contacting the local school district to confirm school assignments for this home.
Similar homes
- $679,9004 bd2 ba1.6k sqft12 Pat Rd, Hanover, MA 02339For Sale
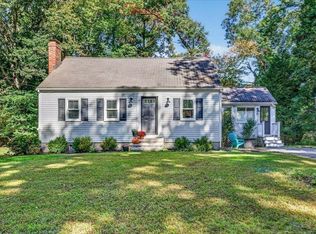 MLS ID #73588687, Andrea Campbell, Real Broker MA, LLC. MLS PIN
- $749,0003 bd3 ba2k sqft15 Rockland St, Hanover, MA 02339For Sale
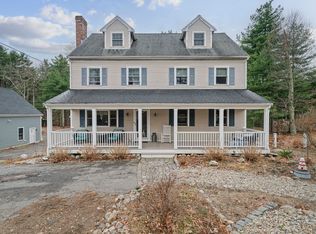 MLS ID #73580993, Jeffrey D. Sill, Reliant Real Estate, Inc.. MLS PIN
- $--3 bd1 ba1.1k sqft132 Tiffany Rd, Norwell, MA 02061Auction
 Auction.com 2
- $619,0003 bd2 ba1.8k sqft51 Winding Way, Rockland, MA 02370For Sale
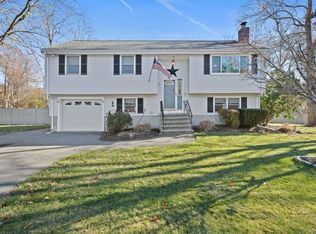 MLS ID #73603744, F. Scott Crowley, F. Scott Crowley Real Estate LLC. MLS PIN
