Welcome to 38 Juniper Lane, a beautifully maintained condo in Hanover's most desirable 55+ community. Designed for comfort and easy living, this home features a bright, open floor plan with gleaming hardwood floors and spacious living and dining areas, perfect for everyday enjoyment and entertaining. The first-floor primary bedroom offers the convenience of single-level living, complete with a walk-in closet, en suite bathroom, and first-floor laundry. Plenty of room for family and guests with a first-floor office or bonus room, plus a second-floor bedroom, full bathroom and sitting area. The unfinished basement provides abundant storage and workshop space, while a new furnace (Feb 2025) and hot water heater (March 2025) offer added peace of mind. Enjoy low-maintenance living just minutes from shopping, dining, golf, medical facilities, and major highways. This move-in-ready home offers the perfect combination of comfort, convenience, and location.
For sale
Price cut: $25K (9/8)
$799,900
38 Juniper Ln Unit 38, Hanover, MA 02339
2beds
1,958sqft
Condominium, Townhouse
Built in 2003
1 Square Feet Lot
$-- Zestimate®
$409/sqft
$574/mo HOA
What's special
- 58 days
- 449
- 13
Likely to sell faster than
Zillow last checked:
Listing updated:
Listed by:
Brian Phillips 781-974-8134,
Berkshire Hathaway HomeServices Commonwealth Real Estate 781-942-2199
Source: MLS PIN,MLS#: 73549946
Facts & features
Interior
Bedrooms & bathrooms
- Bedrooms: 2
- Bathrooms: 3
- Full bathrooms: 2
- 1/2 bathrooms: 1
Primary bedroom
- Features: Bathroom - Full, Walk-In Closet(s), Flooring - Hardwood, Window(s) - Bay/Bow/Box
- Level: First
- Area: 186.44
- Dimensions: 14.25 x 13.08
Bedroom 2
- Features: Flooring - Hardwood
- Level: Second
- Area: 203.72
- Dimensions: 16.08 x 12.67
Primary bathroom
- Features: Yes
Bathroom 1
- Features: Bathroom - Full, Flooring - Stone/Ceramic Tile
- Level: First
- Area: 69.47
- Dimensions: 10.17 x 6.83
Bathroom 2
- Features: Bathroom - Half
- Level: First
- Area: 21.38
- Dimensions: 6.75 x 3.17
Bathroom 3
- Features: Bathroom - Full, Flooring - Stone/Ceramic Tile
- Level: Second
- Area: 69.47
- Dimensions: 10.17 x 6.83
Dining room
- Features: Flooring - Hardwood
- Level: First
- Area: 233.1
- Dimensions: 13.92 x 16.75
Kitchen
- Features: Flooring - Hardwood
- Level: First
- Area: 213.22
- Dimensions: 12.67 x 16.83
Living room
- Features: Flooring - Hardwood
- Level: First
- Area: 176.39
- Dimensions: 10.58 x 16.67
Heating
- Forced Air, Natural Gas
Cooling
- Central Air
Appliances
- Included: Range, Dishwasher, Microwave, Refrigerator, Washer, Dryer
- Laundry: First Floor, In Unit
Features
- Study, Sitting Room
- Flooring: Flooring - Hardwood
- Has basement: Yes
- Number of fireplaces: 1
- Fireplace features: Living Room
Interior area
- Total structure area: 1,958
- Total interior livable area: 1,958 sqft
- Finished area above ground: 1,958
Property
Parking
- Total spaces: 4
- Parking features: Attached
- Attached garage spaces: 2
- Uncovered spaces: 2
Lot
- Size: 1 Square Feet
Details
- Parcel number: M:10 L:121,4459936
- Zoning: 1020
Construction
Type & style
- Home type: Townhouse
- Property subtype: Condominium, Townhouse
Condition
- Year built: 2003
Utilities & green energy
- Sewer: Private Sewer
- Water: Public
Community & HOA
Community
- Features: Adult Community
- Senior community: Yes
HOA
- Amenities included: Fitness Center, Clubhouse
- Services included: Insurance, Maintenance Structure, Road Maintenance, Maintenance Grounds, Snow Removal, Trash, Reserve Funds
- HOA fee: $574 monthly
Location
- Region: Hanover
Financial & listing details
- Price per square foot: $409/sqft
- Tax assessed value: $620,800
- Annual tax amount: $7,667
- Date on market: 7/15/2026
Estimated market value
Not available
Estimated sales range
Not available
Not available
Price history
| Date | Event | Price |
|---|---|---|
| 9/8/2026 | Price change | $799,900-3%$409/sqft |
Source: MLS PIN #73549946 Report a problem | ||
| 8/10/2026 | Price change | $824,900-3%$421/sqft |
Source: MLS PIN #73549946 Report a problem | ||
| 7/15/2026 | Listed for sale | $850,000$434/sqft |
Source: MLS PIN #73549946 Report a problem | ||
Public tax history
Tax history is unavailable.
Monthly payment
Est. payment
Payment breakdown
Explore the cost of this home by adjusting the details. Changes won't be saved.Climate risks
Neighborhood: 02339
Similar homes
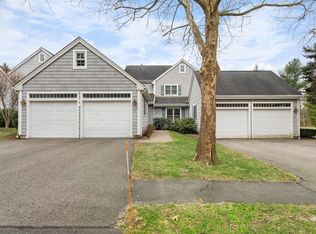
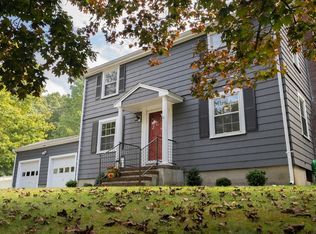
- $799,0004 bd2 ba1.9k sqft25 Foxtail Rd, Hanover, MA 02339For Sale
 MLS ID #73557231, Maureen MacMaster, Conway - Hanover. MLS PIN
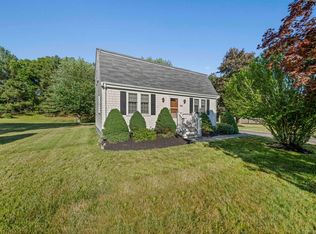
 - $689,9004 bd2 ba1.4k sqft535 Whiting St, Hanover, MA 02339For Sale
 MLS ID #73575471, Kristen M. Dailey, The Firm. MLS PIN
 - $750,0002 bd3 ba2.4k sqft152 Spring Meadow Ln Unit 152, Hanover, MA 02339For Sale
 MLS ID #73562085, Liz Bone Team, South Shore Sotheby's International Realty. MLS PIN
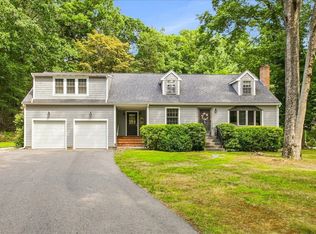
 - $824,9004 bd3 ba2k sqft259 Water St, Hanover, MA 02339For Sale
 MLS ID #73562539, Anne Fitzgerald, William Raveis R.E. & Home Services. MLS PIN
