Welcome to this exquisitely renovated home, enhanced to create a truly welcoming atmosphere. Seamlessly blending modern features with sophisticated elegance. Classic arched doorways and stunning hardwood floors throughout. Remodeled kitchen with high-end Café Appliances. You'll find a convenient Over-the-Range Convection Microwave Oven, a Gas 6-burner Range with Double Oven, and a French Door Refrigerator, soft-close cabinets and a stylish island, creating the perfect space for culinary adventures. Adjacent to the kitchen is a lovely dining area with a custom built-in cabinet, ideal for entertaining guests. Expansive front to back living room with brick fireplace or alternatively, you can retreat to the gorgeous family room complete with a cozy gas fireplace. Brand new patio overlooking private backyard. 2-car garage. Fantastic location near highways, shopping, and dining. *** BEST & FINAL OFFERS DUE BY OCT 15 AT 7PM *** Seller maintains the right to accept an offer at any time.
Sold for $750,000
$750,000
362 Webster St, Hanover, MA 02339
3beds
1,753sqft
Single Family Residence
Built in 1952
0.95 Acres Lot
$866,500 Zestimate®
$428/sqft
$3,778 Estimated rent
Home value
$866,500
$815,000 - $927,000
$3,778/mo
Zestimate® history
Owner options
List your home for rent
$3,778/mo
Rent Zestimate®
Find your next renter with Zillow Rental Manager. Plus, with online applications, you can quickly screen prospective tenants – for free.
$3,778/mo
Rent Zestimate®
Refinance and save
$5,088/mo
Est. payment
Refinancing to a lower rate could help reduce your monthly payments and save thousands over the life of the loan.
$5,088/mo
Est. payment
Explore your selling options
Work with a Zillow partner agent
Leverage their expertise and Zillow's premium Showcase listings to get your home seen by more buyers.
Get startedList with your own agent
Get your home in front of millions of buyers by listing it on Zillow.
Learn how to do itSell it yourself
Take full control of how buyers see your home on Zillow by listing For Sale by Owner (FSBO).
List your homeWhat's special
Brick fireplaceCozy gas fireplaceStylish islandPrivate backyardRenovated homeModern featuresGorgeous family room
Zillow last checked:
Listing updated:
Listed by:
Livingston Group 781-888-1006,
Compass 781-285-8028,
Rhonda Livingston 781-888-1006
Bought with:
Brenna Crowe
Success! Real Estate
Source: MLS PIN,MLS#: 73168344
Facts & features
Interior
Bedrooms & bathrooms
- Bedrooms: 3
- Bathrooms: 2
- Full bathrooms: 1
- 1/2 bathrooms: 1
Primary bedroom
- Features: Ceiling Fan(s), Closet, Flooring - Hardwood
- Level: Second
- Area: 265.64
- Dimensions: 11.6 x 22.9
Bedroom 2
- Features: Ceiling Fan(s), Closet, Flooring - Hardwood
- Level: Second
- Area: 145.52
- Dimensions: 13.11 x 11.1
Bedroom 3
- Features: Closet, Flooring - Hardwood
- Level: Second
- Area: 110.4
- Dimensions: 11.5 x 9.6
Bathroom 1
- Features: Bathroom - Half, Flooring - Stone/Ceramic Tile
- Level: First
- Area: 31.35
- Dimensions: 5.7 x 5.5
Bathroom 2
- Features: Bathroom - Full
- Level: Second
- Area: 28.36
- Dimensions: 6.9 x 4.11
Dining room
- Features: Closet, Closet/Cabinets - Custom Built, Flooring - Hardwood, Open Floorplan, Lighting - Overhead
- Level: Main,First
- Area: 141.59
- Dimensions: 13.11 x 10.8
Family room
- Features: Exterior Access, Open Floorplan, Remodeled, Wainscoting, Gas Stove, Flooring - Engineered Hardwood
- Level: Main,First
- Area: 184.76
- Dimensions: 12.4 x 14.9
Kitchen
- Features: Bathroom - Half, Closet, Flooring - Hardwood, Window(s) - Bay/Bow/Box, Dining Area, Countertops - Stone/Granite/Solid, Countertops - Upgraded, Kitchen Island, Cabinets - Upgraded, Open Floorplan, Recessed Lighting, Remodeled, Gas Stove, Lighting - Pendant
- Level: Main,First
- Area: 238.37
- Dimensions: 19.7 x 12.1
Living room
- Features: Flooring - Hardwood, Window(s) - Bay/Bow/Box, Recessed Lighting
- Level: Main,First
- Area: 313.73
- Dimensions: 13.7 x 22.9
Heating
- Hot Water
Cooling
- None
Appliances
- Included: Gas Water Heater, Range, Dishwasher, Microwave, Refrigerator, Washer, Dryer
- Laundry: In Basement, Gas Dryer Hookup, Washer Hookup
Features
- Recessed Lighting, Bonus Room
- Flooring: Hardwood, Wood Laminate, Flooring - Hardwood
- Doors: Insulated Doors
- Windows: Insulated Windows
- Basement: Full,Partially Finished,Interior Entry
- Number of fireplaces: 2
- Fireplace features: Living Room
Interior area
- Total structure area: 1,753
- Total interior livable area: 1,753 sqft
Property
Parking
- Total spaces: 8
- Parking features: Attached, Off Street, Paved
- Attached garage spaces: 2
- Uncovered spaces: 6
Features
- Patio & porch: Patio
- Exterior features: Patio
Lot
- Size: 0.95 Acres
- Features: Wooded
Details
- Parcel number: 1017074
- Zoning: R
Construction
Type & style
- Home type: SingleFamily
- Architectural style: Colonial
- Property subtype: Single Family Residence
Materials
- Frame
- Foundation: Concrete Perimeter, Irregular
- Roof: Shingle
Condition
- Year built: 1952
Utilities & green energy
- Electric: Circuit Breakers
- Sewer: Private Sewer
- Water: Public
- Utilities for property: for Gas Range, for Gas Dryer, Washer Hookup
Community & HOA
Community
- Features: Public Transportation, Shopping, Pool, Golf, Highway Access, Public School
HOA
- Has HOA: No
Location
- Region: Hanover
Financial & listing details
- Price per square foot: $428/sqft
- Tax assessed value: $517,900
- Annual tax amount: $6,986
- Date on market: 1/20/2026
Price history
| Date | Event | Price |
|---|---|---|
| 11/30/2023 | Sold | $750,000+3.4%$428/sqft |
Source: MLS PIN #73168344 Report a problem | ||
| 10/10/2023 | Listed for sale | $725,000+87.3%$414/sqft |
Source: MLS PIN #73168344 Report a problem | ||
| 3/30/2016 | Sold | $387,000-3%$221/sqft |
Source: Public Record Report a problem | ||
| 2/28/2016 | Pending sale | $399,000$228/sqft |
Source: Dean & Hamilton REALTORS� #71938180 Report a problem | ||
| 2/22/2016 | Price change | $399,000-2.4%$228/sqft |
Source: Dean & Hamilton REALTORS� #71938180 Report a problem | ||
| 2/12/2016 | Listed for sale | $409,000+7.6%$233/sqft |
Source: Dean & Hamilton REALTORS� #71938180 Report a problem | ||
| 2/28/2014 | Sold | $380,000-3.8%$217/sqft |
Source: Public Record Report a problem | ||
| 10/7/2013 | Price change | $395,000-1.2%$225/sqft |
Source: CENTURY 21 Alliance Realty #71532011 Report a problem | ||
| 8/17/2013 | Price change | $399,900-2.5%$228/sqft |
Source: CENTURY 21 Alliance Realty #71532011 Report a problem | ||
| 6/14/2013 | Price change | $410,000-3.5%$234/sqft |
Source: CENTURY 21 Alliance Realty #71532011 Report a problem | ||
| 5/28/2013 | Listed for sale | $425,000$242/sqft |
Source: Century 21 Alliance Realty #71532011 Report a problem | ||
Public tax history
| Year | Property taxes | Tax assessment |
|---|---|---|
| 2025 | $9,169 +23.5% | $742,400 +28.4% |
| 2024 | $7,423 +6.3% | $578,100 +11.6% |
| 2023 | $6,986 -0.9% | $517,900 +12.1% |
| 2022 | $7,049 +3.9% | $462,200 +11.2% |
| 2021 | $6,787 -0.3% | $415,600 -0.4% |
| 2020 | $6,806 +2.7% | $417,300 +3.4% |
| 2019 | $6,625 +5.9% | $403,700 +5% |
| 2018 | $6,258 +0.9% | $384,400 +2.4% |
| 2017 | $6,202 +4.2% | $375,400 +6.3% |
| 2016 | $5,952 +13.4% | $353,000 +8.6% |
| 2015 | $5,247 +1.5% | $324,900 +1.9% |
| 2014 | $5,168 +1.8% | $318,800 -2.4% |
| 2013 | $5,079 +5% | $326,600 +1.3% |
| 2012 | $4,836 +5.8% | $322,400 |
| 2011 | $4,572 +1.9% | $322,400 -3.6% |
| 2010 | $4,486 +8.5% | $334,500 -4.8% |
| 2009 | $4,134 +1.6% | $351,500 -8.4% |
| 2008 | $4,070 +2.2% | $383,600 +2.4% |
| 2007 | $3,981 +2% | $374,500 +4.5% |
| 2006 | $3,902 +5.1% | $358,300 +3.8% |
| 2005 | $3,713 +2.5% | $345,100 +30.3% |
| 2004 | $3,622 -0.8% | $264,800 +5.1% |
| 2003 | $3,650 +6.1% | $251,900 +33% |
| 2001 | $3,441 +25% | $189,400 +19.3% |
| 1998 | $2,752 | $158,800 |
Find assessor info on the county website
Neighborhood: 02339
Nearby homes
- $719,5003 bd2 ba1.6k sqft352 Webster St, Hanover, MA 02339Off Market
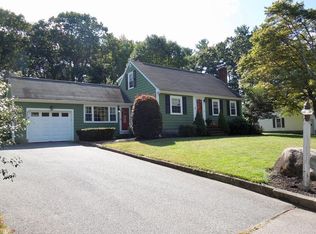
- $--2 bd1 ba1k sqft135 Pleasant St #1, Hanover, MA 02339Off Market
- $765,0002 bd3 ba1.9k sqft38 Juniper Ln UNIT 38, Hanover, MA 02339For Sale

- $598,9003 bd1 ba1.2k sqft342 Webster St, Hanover, MA 02339Off Market
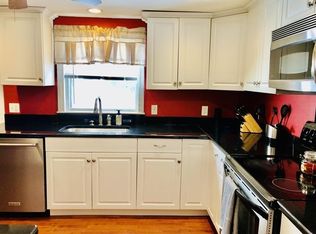
- $696,7003 bd1 ba1.1k sqft27 Phillips St, Hanover, MA 02339Off Market
- $834,8002 bd2 ba1.9k sqft23 Juniper, Hanover, MA 02339Off Market
- $1,051,6003 bd2 ba1.8k sqft37 Phillips St, Hanover, MA 02339Off Market
- $918,3004 bd2 ba2.1k sqft355 Webster St, Hanover, MA 02339Off Market
Nearby schools
GreatSchools rating
- NACedar Elementary SchoolGrades: PK-1Distance: 1.4 mi
- 7/10Hanover Middle SchoolGrades: 5-8Distance: 1.6 mi
- 8/10Hanover High SchoolGrades: 9-12Distance: 1.6 mi
Get a cash offer in 3 minutes
Find out how much your home could sell for in as little as 3 minutes with a no-obligation cash offer.
Estimated market value
$866,500
Get a cash offer in 3 minutes
Find out how much your home could sell for in as little as 3 minutes with a no-obligation cash offer.
Estimated market value
$866,500
- Massachusetts
- Plymouth County
- Hanover
- 02339
- 362 Webster St
