Skip main navigation
Sold for $454,000
  • $454,000

    599 Washington St #1, Pembroke, MA 02359

    1beds
    992sqft
    Condominium
    Built in 2016
    -- sqft lot
    $475,800 Zestimate®
    $458/sqft
    $2,593 Estimated rent

    Home value

    $475,800

    $433,000 - $519,000

    $2,593/mo

    Zestimate® history
    Loading
    Loading...

    Owner options

    List your home for rent

    $2,593/mo

    Rent Zestimate®

    Find your next renter with Zillow Rental Manager. Plus, with online applications, you can quickly screen prospective tenants – for free.

    Learn more

    $2,593/mo

    Rent Zestimate®

    Refinance and save

    $3,269/mo

    Est. payment

    Refinancing to a lower rate could help reduce your monthly payments and save thousands over the life of the loan.

    See today's rates

    $3,269/mo

    Est. payment

    Explore your selling options

    Work with a Zillow partner agent

    Leverage their expertise and Zillow's premium Showcase listings to get your home seen by more buyers.

    Get started

    List with your own agent

    Get your home in front of millions of buyers by listing it on Zillow.

    Learn how to do it

    Sell it yourself

    Take full control of how buyers see your home on Zillow by listing For Sale by Owner (FSBO).

    List your home

    What's special

    Detached garageOpen layoutExceptionally private settingPrivate patioAc condenserPanoramic green space views
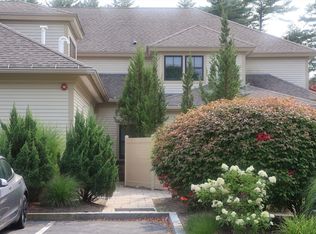
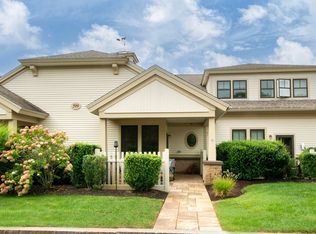
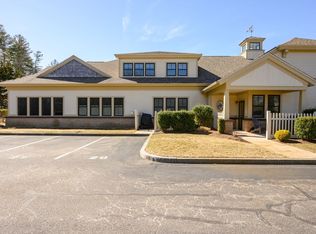
    Tucked into an exceptionally private setting, this PRESTINE garden-level end unit offers panoramic green space views and a rare combination of comfort, privacy, and thoughtful updates. One of just 8 homes in the community to include a detached garage, it’s perfect for added storage or protecting your car year-round. Inside, the open layout features and one level brings ease of living. The current owner has upgraded the heating system and AC condenser, ensuring both comfort and efficiency for years to come. Step through the sliders to your private patio, where nature becomes your backdrop. This home is ideal for anyone seeking a lifestyle free from exterior maintenance—so instead of mowing the lawn, you can spend your time living life to the fullest. With a low HOA fee and a location close to Route 53, shopping, dining, and SS beaches, this unit offers simplicity w/out compromise.

    Zillow last checked:

    Listing updated:

    Listed by:

    The McNamara Horton Group 508-591-0808,

    Boston Connect Real Estate 781-826-8000

    Bought with:

    The McNamara Horton Group

    Boston Connect Real Estate

    Source: MLS PIN,MLS#: 73393160

    Facts & features

    Interior

    Bedrooms & bathrooms
    • Bedrooms: 1
    • Bathrooms: 1
    • Full bathrooms: 1
    Primary bedroom
    • Features: Bathroom - Full, Walk-In Closet(s), Flooring - Hardwood
    • Level: First
    • Area: 168
    • Dimensions: 14 x 12
    Primary bathroom
    • Features: Yes
    Bathroom 1
    • Features: Bathroom - Full, Bathroom - Double Vanity/Sink, Bathroom - Tiled With Shower Stall, Closet - Linen, Flooring - Stone/Ceramic Tile, Dryer Hookup - Electric, Remodeled, Washer Hookup
    • Level: First
    • Area: 96
    • Dimensions: 12 x 8
    Dining room
    • Features: Flooring - Hardwood, Exterior Access, Open Floorplan, Recessed Lighting
    • Level: First
    • Area: 168
    • Dimensions: 14 x 12
    Kitchen
    • Features: Flooring - Hardwood, Dining Area, Countertops - Stone/Granite/Solid, Breakfast Bar / Nook, Exterior Access, Open Floorplan, Recessed Lighting, Stainless Steel Appliances, Gas Stove, Peninsula
    • Level: First
    • Area: 130
    • Dimensions: 13 x 10
    Living room
    • Features: Flooring - Hardwood, Open Floorplan, Recessed Lighting
    • Level: First
    • Area: 242
    • Dimensions: 22 x 11
    Heating
    • Forced Air, Natural Gas
    Cooling
    • Central Air
    Appliances
    • Included: Range, Dishwasher, Microwave, Refrigerator
    • Laundry: In Unit, Electric Dryer Hookup
    Features
    • Closet, Entrance Foyer
    • Flooring: Wood, Tile, Flooring - Hardwood
    • Basement: None
    • Number of fireplaces: 1
    • Fireplace features: Living Room
    • Common walls with other units/homes: End Unit,Corner,No One Below
    Interior area
    • Total structure area: 992
    • Total interior livable area: 992 sqft
    • Finished area above ground: 992

    Property

    Parking
    • Total spaces: 3
    • Parking features: Detached, Garage Door Opener, Off Street, Assigned, Paved
    • Garage spaces: 1
    • Uncovered spaces: 2
    Features
    • Entry location: Unit Placement(Street,Back,Ground,Walkout,Courtyard,Garden)
    • Patio & porch: Patio
    • Exterior features: Patio, Professional Landscaping
    Details
    • Parcel number: M:E10 P:741,4998029
    • Zoning: RES

    Construction

    Type & style
    • Home type: Condo
    • Property subtype: Condominium
    Materials
    • Roof: Shingle
    Condition
    • Year built: 2016

    Utilities & green energy

    • Sewer: Private Sewer
    • Water: Public
    • Utilities for property: for Electric Dryer

    Community & HOA

    Community
    • Features: Shopping, Stable(s), Highway Access
    HOA
    • Services included: Water, Insurance, Maintenance Structure, Road Maintenance, Maintenance Grounds, Snow Removal, Trash
    • HOA fee: $406 monthly
    Location
    • Region: Pembroke

    Financial & listing details

    • Price per square foot: $458/sqft
    • Tax assessed value: $395,400
    • Annual tax amount: $4,753
    • Date on market: 11/9/2025

    Price history

    DateEventPrice
    9/12/2025Sold$454,000-1.1%$458/sqft
    Source: MLS PIN #73393160 Report a problem
    8/27/2025Contingent$459,000$463/sqft
    Source: MLS PIN #73393160 Report a problem
    8/6/2025Price change$459,000-3.4%$463/sqft
    Source: MLS PIN #73393160 Report a problem
    6/18/2025Listed for sale$475,000+14.5%$479/sqft
    Source: MLS PIN #73393160 Report a problem
    7/6/2023Sold$415,000+1.2%$418/sqft
    Source: MLS PIN #73121566 Report a problem
    6/10/2023Pending sale$410,000$413/sqft
    Source: William Raveis Real Estate, Mortgage & Insurance #73121566 Report a problem
    6/10/2023Contingent$410,000$413/sqft
    Source: MLS PIN #73121566 Report a problem
    6/7/2023Listed for sale$410,000+37.1%$413/sqft
    Source: MLS PIN #73121566 Report a problem
    12/21/2017Sold$299,000+13.3%$301/sqft
    Source: Public Record Report a problem
    6/22/2016Sold$264,000$266/sqft
    Source: Agent Provided Report a problem

    Public tax history

    YearProperty taxesTax assessment
    2025$4,753 +6.1%$395,400 +6.2%
    2024$4,480 +7%$372,400 +13.2%
    2023$4,186 -0.8%$329,100 +10.3%
    2022$4,221 +5.6%$298,300 +8.8%
    2021$3,998 +6.9%$274,200 +6.2%
    2020$3,740 +1.4%$258,100 +2.1%
    2019$3,689 +0.5%$252,700 +2.6%
    2018$3,669 $246,400
    Find assessor info on the county website

    Neighborhood: 02359

    Nearby schools

    GreatSchools rating
    Schools provided by the listing agent
    • Elementary: Hobomock
    • Middle: P.C.M.S.
    • High: P.H.S.

    Source: MLS PIN. This data may not be complete. We recommend contacting the local school district to confirm school assignments for this home.

    Get a cash offer in 3 minutes
    Find out how much your home could sell for in as little as 3 minutes with a no-obligation cash offer.
    Estimated market value
    $475,800
    Get a cash offer in 3 minutes
    Find out how much your home could sell for in as little as 3 minutes with a no-obligation cash offer.
    Estimated market value
    $475,800