Welcome to 599 Washington Place. A serene retreat tucked within a quiet, wooded enclave in Pembroke. This beautiful, sun-drenched, single-level unit offers the perfect blend of privacy and convenience, just moments from all the amenities you need. The open-concept layout creates a spacious and inviting flow, ideal for everyday living or entertaining. The kitchen boasts granite counter's, stainless steel appliances, shaker-style cabinetry, and a generous walk-in pantry. Gleaming hardwood floors extend through the living and dining areas, which overlook your own private patio. The expansive primary suite includes a walk-in closet, double vanity, and a walk in bath. A second bedroom and full bathroom provide comfort for guests or flexible use as an office or den. Additional conveniences include an oversized one-car garage with ample storage. Situated just off Route 53, this highly desirable complex offers close proximity to restaurants, shopping, major highways, and local beaches.
Sold for $575,000
$575,000
599 Washington St Ste 14, Pembroke, MA 02359
2beds
1,726sqft
Condominium
Built in 2016
-- sqft lot
$588,100 Zestimate®
$333/sqft
$3,615 Estimated rent
Home value
$588,100
$541,000 - $641,000
$3,615/mo
Zestimate® history
Owner options
List your home for rent
$3,615/mo
Rent Zestimate®
Find your next renter with Zillow Rental Manager. Plus, with online applications, you can quickly screen prospective tenants – for free.
$3,615/mo
Rent Zestimate®
Refinance and save
$4,131/mo
Est. payment
Refinancing to a lower rate could help reduce your monthly payments and save thousands over the life of the loan.
$4,131/mo
Est. payment
Explore your selling options
Work with a Zillow partner agent
Leverage their expertise and Zillow's premium Showcase listings to get your home seen by more buyers.
Get startedList with your own agent
Get your home in front of millions of buyers by listing it on Zillow.
Learn how to do itSell it yourself
Take full control of how buyers see your home on Zillow by listing For Sale by Owner (FSBO).
List your homeWhat's special
Beautiful sun-drenched single-level unitPrivate patioShaker-style cabinetryExpansive primary suiteStainless steel appliancesGenerous walk-in pantryDouble vanity
Zillow last checked:
Listing updated:
Listed by:
Heather Roy 781-361-3572,
William Raveis R.E. & Home Services 781-383-0759
Bought with:
Suzanne Stevens
South Shore Sotheby's International Realty
Source: MLS PIN,MLS#: 73461623
Facts & features
Interior
Bedrooms & bathrooms
- Bedrooms: 2
- Bathrooms: 2
- Full bathrooms: 2
- Main level bathrooms: 2
- Main level bedrooms: 2
Primary bedroom
- Features: Bathroom - Full, Closet - Linen, Flooring - Stone/Ceramic Tile, Window(s) - Bay/Bow/Box, Lighting - Overhead
- Level: Main,First
Bedroom 2
- Features: Closet - Linen, Flooring - Wall to Wall Carpet, Window(s) - Bay/Bow/Box, Lighting - Overhead
- Level: Main,First
Bathroom 1
- Features: Bathroom - Full, Bathroom - Double Vanity/Sink, Bathroom - Tiled With Shower Stall, Closet - Linen, Flooring - Stone/Ceramic Tile, Countertops - Stone/Granite/Solid, Double Vanity, Lighting - Sconce
- Level: Main,First
Bathroom 2
- Features: Bathroom - Full, Bathroom - Tiled With Tub, Closet - Linen, Flooring - Stone/Ceramic Tile, Countertops - Stone/Granite/Solid, Lighting - Sconce
- Level: Main,First
Dining room
- Features: Flooring - Hardwood, Exterior Access, Open Floorplan, Recessed Lighting, Slider
- Level: Main,First
Kitchen
- Features: Skylight, Closet, Flooring - Hardwood, Dining Area, Countertops - Stone/Granite/Solid, Cabinets - Upgraded, Exterior Access, Open Floorplan, Recessed Lighting, Stainless Steel Appliances, Gas Stove
- Level: Main,First
Living room
- Features: Skylight, Flooring - Hardwood, Exterior Access, Open Floorplan, Recessed Lighting
- Level: Main,First
Heating
- Forced Air, Natural Gas
Cooling
- Central Air
Appliances
- Included: Range, Dishwasher, Microwave, Refrigerator, Freezer, Washer, Dryer
- Laundry: Electric Dryer Hookup, Washer Hookup, First Floor, In Unit
Features
- Flooring: Wood, Tile, Carpet
- Windows: Insulated Windows
- Has basement: No
- Number of fireplaces: 1
- Fireplace features: Living Room
Interior area
- Total structure area: 1,726
- Total interior livable area: 1,726 sqft
- Finished area above ground: 1,726
Property
Parking
- Total spaces: 3
- Parking features: Detached, Storage, Deeded, Assigned, Guest
- Garage spaces: 1
- Uncovered spaces: 2
Features
- Patio & porch: Patio
- Exterior features: Patio, Professional Landscaping
Details
- Parcel number: M:E10 P:7414,4998013
- Zoning: Res
Construction
Type & style
- Home type: Condo
- Property subtype: Condominium
- Attached to another structure: Yes
Condition
- Year built: 2016
Utilities & green energy
- Electric: 100 Amp Service
- Sewer: Inspection Required for Sale
- Water: Public
- Utilities for property: for Gas Range, for Electric Dryer, Washer Hookup
Community & HOA
Community
- Features: Shopping, Golf, Medical Facility, Conservation Area, Highway Access, House of Worship, Public School
HOA
- Services included: Water, Insurance, Maintenance Structure, Road Maintenance, Maintenance Grounds, Snow Removal, Trash
- HOA fee: $484 monthly
Location
- Region: Pembroke
Financial & listing details
- Price per square foot: $333/sqft
- Tax assessed value: $529,400
- Annual tax amount: $6,363
- Date on market: 2/7/2026
Price history
| Date | Event | Price |
|---|---|---|
| 2/27/2026 | Sold | $575,000-1.2%$333/sqft |
Source: MLS PIN #73461623 Report a problem | ||
| 12/18/2025 | Contingent | $582,000$337/sqft |
Source: MLS PIN #73461623 Report a problem | ||
| 12/11/2025 | Listed for sale | $582,000+6%$337/sqft |
Source: MLS PIN #73461623 Report a problem | ||
| 7/6/2023 | Sold | $549,000$318/sqft |
Source: MLS PIN #73115396 Report a problem | ||
| 6/3/2023 | Contingent | $549,000$318/sqft |
Source: MLS PIN #73115396 Report a problem | ||
| 5/30/2023 | Price change | $549,000-3.5%$318/sqft |
Source: MLS PIN #73115396 Report a problem | ||
| 5/23/2023 | Listed for sale | $569,000+50.6%$330/sqft |
Source: MLS PIN #73115396 Report a problem | ||
| 8/8/2017 | Sold | $377,900$219/sqft |
Source: Public Record Report a problem | ||
Public tax history
| Year | Property taxes | Tax assessment |
|---|---|---|
| 2025 | $6,363 +3.6% | $529,400 +3.7% |
| 2024 | $6,139 +6.8% | $510,300 +12.9% |
| 2023 | $5,747 -2.1% | $451,800 +8.9% |
| 2022 | $5,871 +5.6% | $414,900 +8.8% |
| 2021 | $5,561 +2% | $381,400 +1.4% |
| 2020 | $5,453 +1.3% | $376,300 +2.1% |
| 2019 | $5,383 -8.5% | $368,700 -6.7% |
| 2018 | $5,885 | $395,200 |
Find assessor info on the county website
Neighborhood: 02359
Nearby homes
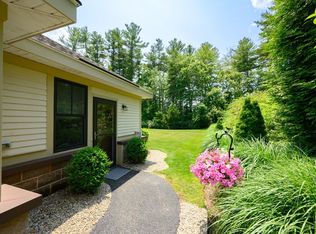
- $454,0001 bd1 ba992 sqft599 Washington St #1, Pembroke, MA 02359Sold
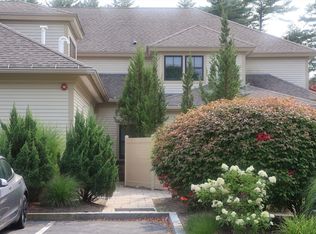
- $355,0001 bd1 ba988 sqft599 Washington St #7, Pembroke, MA 02359Sold
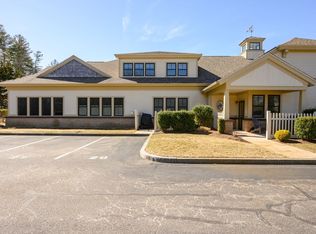
- $575,0002 bd3 ba2k sqft599 Washington St #11, Pembroke, MA 02359Sold
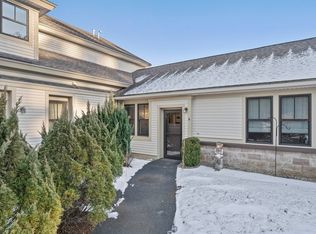
- $460,0001 bd2 ba1.2k sqft599 Washington St STE 4, Pembroke, MA 02359Sold
- $486,1002 bd2 ba1.1k sqft599 Washington St #15, Pembroke, MA 02359Off Market
- $430,7001 bd1 ba941 sqft599 Washington St STE 16, Pembroke, MA 02359Off Market
- $387,8001 bd1 ba912 sqft599 Washington St #2, Pembroke, MA 02359Off Market
- $494,4002 bd2 ba1.4k sqft599 Washington St #5, Pembroke, MA 02359Off Market
Nearby schools
GreatSchools rating
- 6/10North Pembroke Elementary SchoolGrades: PK-6Distance: 1.6 mi
- 6/10Pembroke Community Middle SchoolGrades: 7-8Distance: 3.2 mi
- 8/10Pembroke High SchoolGrades: 9-12Distance: 1.6 mi
Get a cash offer in 3 minutes
Find out how much your home could sell for in as little as 3 minutes with a no-obligation cash offer.
Estimated market value
$588,100
Get a cash offer in 3 minutes
Find out how much your home could sell for in as little as 3 minutes with a no-obligation cash offer.
Estimated market value
$588,100
- Massachusetts
- Plymouth County
- Pembroke
- 02359
- 599 Washington St Ste 14
Nearby cities
Nearby zip codes
Other Pembroke Topics
