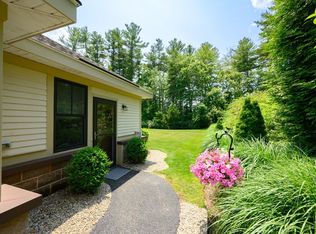
This one checks all the boxes! Spacious, Updated, Meticulously Maintained, Open-Concept Living, 3 Car Parking (1 Garage ), and tons of In-unit Storage! Nothing to do but move in and decorate. This home has high ceilings that are in demand and presents the savvy buyer with a blank canvas that is ready for any decorative style. It shows like new with gleaming hardwood flooring, an updated kitchen, and 2.5 updated baths. Offering a split staircase to showcase your artwork, 2nd floor laundry room for ultra convenience, and a guest bed and bath that could be sectioned off for privacy. The primary suite has incredible architectural interest and functionality all the while keeping with traditional amenities providing a full bath with double sinks, a walk-in shower and a large walk-in closet. A private courtyard and shared common backyard with a community fire pit complete this offering. Great location, convenient for commuting and popular local establishments. Pet Friendly!
Sold for $575,000
$575,000
599 Washington St #11, Pembroke, MA 02359
2beds
2,072sqft
Condominium, Townhouse
Built in 2016
-- sqft lot
$598,900 Zestimate®
$278/sqft
$4,361 Estimated rent
Home value
$598,900
$545,000 - $659,000
$4,361/mo
Zestimate® history
Owner options
List your home for rent
$4,361/mo
Rent Zestimate®
Find your next renter with Zillow Rental Manager. Plus, with online applications, you can quickly screen prospective tenants – for free.
$4,361/mo
Rent Zestimate®
Refinance and save
$4,129/mo
Est. payment
Refinancing to a lower rate could help reduce your monthly payments and save thousands over the life of the loan.
$4,129/mo
Est. payment
Explore your selling options
Work with a Zillow partner agent
Leverage their expertise and Zillow's premium Showcase listings to get your home seen by more buyers.
Get startedList with your own agent
Get your home in front of millions of buyers by listing it on Zillow.
Learn how to do itSell it yourself
Take full control of how buyers see your home on Zillow by listing For Sale by Owner (FSBO).
List your homeWhat's special
Community fire pitArchitectural interestUpdated kitchenOpen-concept livingPrimary suiteGuest bed and bathPrivate courtyard
Zillow last checked:
Listing updated:
Listed by:
Mary Ellen Wilson 781-831-2084,
HomeSmart First Class Realty 508-927-1211
Bought with:
Kevin Struzziero
Lamacchia Realty, Inc.
Source: MLS PIN,MLS#: 73349829
Facts & features
Interior
Bedrooms & bathrooms
- Bedrooms: 2
- Bathrooms: 3
- Full bathrooms: 2
- 1/2 bathrooms: 1
- Main level bathrooms: 1
Primary bedroom
- Features: Bathroom - 3/4, Walk-In Closet(s), Flooring - Hardwood, Recessed Lighting
- Level: Second
- Area: 425
- Dimensions: 25 x 17
Bedroom 2
- Features: Closet, Flooring - Wall to Wall Carpet, Lighting - Overhead
- Level: Second
- Area: 170
- Dimensions: 17 x 10
Primary bathroom
- Features: Yes
Bathroom 1
- Features: Bathroom - Half, Flooring - Stone/Ceramic Tile, Countertops - Stone/Granite/Solid
- Level: Main,First
- Area: 36.3
- Dimensions: 6.6 x 5.5
Bathroom 2
- Features: Bathroom - Tiled With Shower Stall, Flooring - Stone/Ceramic Tile, Countertops - Stone/Granite/Solid
- Level: Second
- Area: 70
- Dimensions: 10 x 7
Bathroom 3
- Features: Bathroom - Tiled With Shower Stall, Closet, Flooring - Stone/Ceramic Tile, Countertops - Stone/Granite/Solid, Double Vanity
- Level: Second
- Area: 49
- Dimensions: 7 x 7
Dining room
- Features: Flooring - Hardwood, Open Floorplan, Recessed Lighting
- Level: Main,First
- Area: 238
- Dimensions: 17 x 14
Kitchen
- Features: Flooring - Hardwood, Dining Area, Pantry, Countertops - Stone/Granite/Solid, Breakfast Bar / Nook, Open Floorplan, Recessed Lighting, Stainless Steel Appliances, Gas Stove
- Level: Main,First
- Area: 221
- Dimensions: 17 x 13
Living room
- Features: Flooring - Hardwood, Open Floorplan, Recessed Lighting
- Level: Main,First
- Area: 238
- Dimensions: 17 x 14
Heating
- Central, Natural Gas
Cooling
- Central Air
Appliances
- Included: Range, Dishwasher, Microwave, Refrigerator, Washer, Dryer
- Laundry: Flooring - Hardwood, Electric Dryer Hookup, Washer Hookup, Lighting - Overhead, Second Floor, In Unit
Features
- Closet, Open Floorplan, Entrance Foyer
- Flooring: Wood, Tile, Carpet, Flooring - Hardwood
- Doors: Insulated Doors
- Windows: Insulated Windows, Screens
- Basement: None
- Number of fireplaces: 1
- Fireplace features: Living Room
Interior area
- Total structure area: 2,072
- Total interior livable area: 2,072 sqft
- Finished area above ground: 2,072
Property
Parking
- Total spaces: 3
- Parking features: Detached, Garage Door Opener, Storage, Deeded, Guest, Paved
- Garage spaces: 1
- Uncovered spaces: 2
Features
- Entry location: Unit Placement(Street)
- Patio & porch: Patio
- Exterior features: Patio, Screens, Rain Gutters, Professional Landscaping
Details
- Parcel number: 4998029
- Zoning: RES
Construction
Type & style
- Home type: Townhouse
- Property subtype: Condominium, Townhouse
Materials
- Frame
- Roof: Shingle
Condition
- Year built: 2016
Utilities & green energy
- Electric: Circuit Breakers
- Sewer: Private Sewer
- Water: Public
- Utilities for property: for Gas Range, for Gas Oven, for Electric Dryer, Washer Hookup
Green energy
- Energy efficient items: Thermostat
Community & HOA
Community
- Features: Public Transportation, Shopping, Walk/Jog Trails, Golf, Highway Access
HOA
- Services included: Water, Sewer, Insurance, Maintenance Structure, Road Maintenance, Maintenance Grounds, Trash, Reserve Funds
- HOA fee: $442 monthly
Location
- Region: Pembroke
Financial & listing details
- Price per square foot: $278/sqft
- Tax assessed value: $538,600
- Annual tax amount: $6,474
- Date on market: 1/18/2026
- Listing terms: Contract
Price history
| Date | Event | Price |
|---|---|---|
| 5/21/2025 | Sold | $575,000$278/sqft |
Source: MLS PIN #73349829 Report a problem | ||
| 3/25/2025 | Listed for sale | $575,000$278/sqft |
Source: MLS PIN #73349829 Report a problem | ||
| 1/22/2025 | Listing removed | $575,000$278/sqft |
Source: MLS PIN #73297047 Report a problem | ||
| 1/8/2025 | Price change | $575,000-4.2%$278/sqft |
Source: MLS PIN #73297047 Report a problem | ||
| 12/1/2024 | Price change | $599,900-4%$290/sqft |
Source: MLS PIN #73297047 Report a problem | ||
| 10/1/2024 | Listed for sale | $625,000+64.9%$302/sqft |
Source: MLS PIN #73297047 Report a problem | ||
| 9/1/2017 | Sold | $379,000$183/sqft |
Source: Public Record Report a problem | ||
Public tax history
| Year | Property taxes | Tax assessment |
|---|---|---|
| 2025 | $6,474 +0.7% | $538,600 +0.8% |
| 2024 | $6,429 -0.3% | $534,400 +5.4% |
| 2023 | $6,448 +3.6% | $506,900 +15.2% |
| 2022 | $6,226 +2.6% | $440,000 +5.7% |
| 2021 | $6,067 +2% | $416,100 +1.3% |
| 2020 | $5,950 +1.3% | $410,600 +2.1% |
| 2019 | $5,874 +1.6% | $402,300 +3.6% |
| 2018 | $5,782 | $388,300 |
Find assessor info on the county website
Neighborhood: 02359
Nearby homes
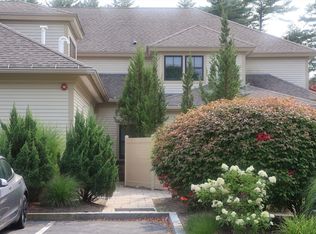
- $454,0001 bd1 ba992 sqft599 Washington St #1, Pembroke, MA 02359Sold
- $355,0001 bd1 ba988 sqft599 Washington St #7, Pembroke, MA 02359Sold
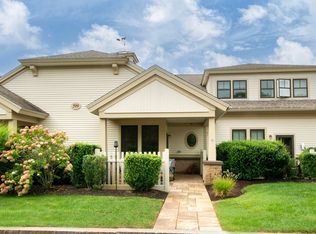
- $575,0002 bd2 ba1.7k sqft599 Washington St STE 14, Pembroke, MA 02359Sold

- $575,0002 bd3 ba1.8k sqft599 Washington St STE 9, Pembroke, MA 02359For Sale
- $560,0002 bd2 ba1.3k sqft599 Washington St #12, Pembroke, MA 02359For Sale
- $460,0001 bd2 ba1.2k sqft599 Washington St STE 4, Pembroke, MA 02359Sold
- $483,4002 bd2 ba1.1k sqft599 Washington St #15, Pembroke, MA 02359Off Market
- $425,7001 bd1 ba941 sqft599 Washington St STE 16, Pembroke, MA 02359Off Market
Nearby schools
GreatSchools rating
- 6/10North Pembroke Elementary SchoolGrades: PK-6Distance: 1.6 mi
- 6/10Pembroke Community Middle SchoolGrades: 7-8Distance: 3.2 mi
- 8/10Pembroke High SchoolGrades: 9-12Distance: 1.6 mi
Get a cash offer in 3 minutes
Find out how much your home could sell for in as little as 3 minutes with a no-obligation cash offer.
Estimated market value
$598,900
Get a cash offer in 3 minutes
Find out how much your home could sell for in as little as 3 minutes with a no-obligation cash offer.
Estimated market value
$598,900
- Massachusetts
- Plymouth County
- Pembroke
- 02359
- 599 Washington St Unit 11
