LOW HOA FEE + MOVE-IN READY! Welcome to Packet Landing, where charm, quality, and convenience come together with a remarkably LOW HOA fee—an exceptional value in today’s market! This beautifully maintained Cape Cod-style condominium offers 3 bedrooms, including a desirable first-floor bedroom, and is truly move-in ready.The spacious front-to-back living room features a cozy gas fireplace and slider leading to a freshly painted deck overlooking a large, private backyard—perfect for relaxing or entertaining. The updated kitchen showcases granite countertops, stainless steel appliances, and quality finishes, while luxury vinyl flooring flows throughout the home.Upstairs, you’ll find 2 spacious bedrooms, each with walk-in closets, along with an updated full bath featuring a granite vanity. The walk-out basement offers exceptional storage and endless possibilities for future living space. All appliances convey. Outdoor enthusiasts will love the HOA-maintained kayak access to the North River, while the already-low HOA fee includes landscaping, road maintenance, and snow removal—adding even more value and convenience. Exceptional care, modern updates, private outdoor space, river access, and a remarkably reasonable HOA fee make this Pembroke condominium a must-see!
Pending
Price cut: $5K (9/15)
$529,900
3 Packet Lndg #A, Pembroke, MA 02359
3beds
1,298sqft
Condominium, Townhouse
Built in 1985
-- sqft lot
$517,700 Zestimate®
$408/sqft
$200/mo HOA
What's special
Cozy gas fireplaceQuality finishesUpdated kitchenDesirable first-floor bedroomGranite countertopsFreshly painted deckPrivate outdoor space
- 66 days
- 434
- 19
Likely to sell faster than
Zillow last checked:
Listing updated:
Listed by:
Amy DeFeo 781-844-2406,
Century 21 Tassinari & Assoc. 508-747-1258
Source: MLS PIN,MLS#: 73558910
Facts & features
Interior
Bedrooms & bathrooms
- Bedrooms: 3
- Bathrooms: 2
- Full bathrooms: 1
- 1/2 bathrooms: 1
Primary bedroom
- Features: Ceiling Fan(s), Walk-In Closet(s), Closet, Flooring - Vinyl
- Level: Second
- Area: 168
- Dimensions: 14 x 12
Bedroom 2
- Features: Walk-In Closet(s), Closet, Flooring - Vinyl
- Level: Second
- Area: 150
- Dimensions: 15 x 10
Bedroom 3
- Features: Closet, Flooring - Vinyl
- Level: First
- Area: 121
- Dimensions: 11 x 11
Primary bathroom
- Features: No
Bathroom 1
- Features: Bathroom - Half, Flooring - Stone/Ceramic Tile, Countertops - Stone/Granite/Solid
- Level: First
- Area: 35
- Dimensions: 7 x 5
Bathroom 2
- Features: Bathroom - Full, Bathroom - With Tub & Shower, Closet - Linen, Countertops - Stone/Granite/Solid, Recessed Lighting
- Level: Second
- Area: 36
- Dimensions: 9 x 4
Kitchen
- Features: Ceiling Fan(s), Flooring - Vinyl, Dining Area, Pantry, Countertops - Stone/Granite/Solid, Recessed Lighting
- Level: First
- Area: 120
- Dimensions: 10 x 12
Living room
- Features: Flooring - Vinyl, Balcony / Deck, Recessed Lighting, Slider
- Level: First
- Area: 286
- Dimensions: 22 x 13
Heating
- Baseboard, Oil
Cooling
- Window Unit(s), Ductless
Appliances
- Included: Range, Dishwasher, Refrigerator, Washer, Dryer
- Laundry: In Basement, In Unit, Electric Dryer Hookup
Features
- Flooring: Tile
- Has basement: Yes
- Number of fireplaces: 1
- Fireplace features: Living Room
Interior area
- Total structure area: 1,298
- Total interior livable area: 1,298 sqft
- Finished area above ground: 1,298
Property
Parking
- Total spaces: 4
- Parking features: Off Street
- Uncovered spaces: 4
Features
- Entry location: Unit Placement(Street)
- Patio & porch: Deck, Patio
- Exterior features: Deck, Patio, Rain Gutters
Details
- Parcel number: M:0F16 B:002A L:000A,4911202
- Zoning: res
Construction
Type & style
- Home type: Townhouse
- Property subtype: Condominium, Townhouse
- Attached to another structure: Yes
Materials
- Frame
- Roof: Shingle
Condition
- Year built: 1985
Utilities & green energy
- Electric: Circuit Breakers, 100 Amp Service
- Sewer: Private Sewer
- Water: Public
- Utilities for property: for Electric Range, for Electric Dryer
Community & HOA
HOA
- Services included: Road Maintenance, Maintenance Grounds, Snow Removal
- HOA fee: $200 monthly
Location
- Region: Pembroke
Financial & listing details
- Price per square foot: $408/sqft
- Tax assessed value: $435,300
- Annual tax amount: $5,128
- Date on market: 8/9/2026
Estimated market value
$517,700
$492,000 - $544,000
$3,170/mo
Price history
| Date | Event | Price |
|---|---|---|
| 10/9/2026 | Pending sale | $529,900$408/sqft |
Source: MLS PIN #73558910 Report a problem | ||
| 9/25/2026 | Contingent | $529,900$408/sqft |
Source: MLS PIN #73558910 Report a problem | ||
| 9/15/2026 | Price change | $529,900-0.9%$408/sqft |
Source: MLS PIN #73558910 Report a problem | ||
| 8/28/2026 | Price change | $534,900-0.9%$412/sqft |
Source: MLS PIN #73558910 Report a problem | ||
| 8/4/2026 | Listed for sale | $539,900+93.5%$416/sqft |
Source: MLS PIN #73558910 Report a problem | ||
| 11/23/2015 | Sold | $279,000+9.4%$215/sqft |
Source: Public Record Report a problem | ||
| 10/30/2009 | Sold | $255,000-1.5%$196/sqft |
Source: Public Record Report a problem | ||
| 9/6/2009 | Price change | $259,000-1.5%$200/sqft |
Source: Stephen Webster #70927944 Report a problem | ||
| 8/12/2009 | Price change | $263,000-0.8%$203/sqft |
Source: Stephen Webster #70927944 Report a problem | ||
| 6/5/2009 | Listed for sale | $265,000$204/sqft |
Source: Stephen Webster #70927944 Report a problem | ||
Public tax history
| Year | Property taxes | Tax assessment |
|---|---|---|
| 2025 | $4,868 +4.4% | $405,000 +4.4% |
| 2024 | $4,665 +0.2% | $387,800 +6% |
| 2023 | $4,656 +2.3% | $366,000 +13.8% |
| 2022 | $4,552 +9.2% | $321,700 +12.6% |
| 2021 | $4,167 -4.2% | $285,800 -4.8% |
| 2020 | $4,350 +5.8% | $300,200 +6.6% |
| 2019 | $4,113 +7.3% | $281,700 +9.4% |
| 2018 | $3,834 +2% | $257,500 +3.5% |
| 2017 | $3,758 +15% | $248,900 +16.3% |
| 2016 | $3,267 +3% | $214,100 -0.5% |
| 2015 | $3,171 -10.1% | $215,100 -10.4% |
| 2014 | $3,527 +2.9% | $240,100 -0.6% |
| 2013 | $3,429 +1.5% | $241,500 -0.6% |
| 2012 | $3,379 +3.7% | $242,900 +0.5% |
| 2011 | $3,257 -12.5% | $241,800 -16.3% |
| 2010 | $3,723 | $288,800 |
Find assessor info on the county website
Monthly payment
Est. payment
Payment breakdown
Explore the cost of this home by adjusting the details. Changes won't be saved.Climate risks
Neighborhood: 02359
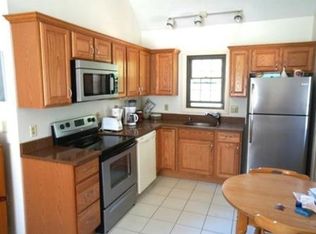
Similar homes
- $660,0003 bd2 ba1.8k sqft94 Mountain Ave, Pembroke, MA 02359For Sale
 MLS ID #73578979, Jacob Sloane, Coldwell Banker Realty - Belmont. MLS PIN
 - $529,0003 bd2 ba1.3k sqft317 Tilden Commons Ln Unit 317, Braintree, MA 02184For Sale
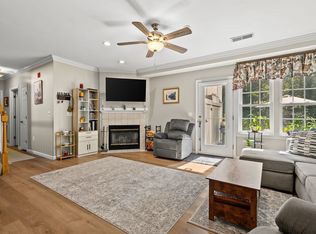 MLS ID #73585717, Austin Partain, William Raveis R.E. & Home Services. MLS PIN
 - $525,0003 bd2 ba1.6k sqft68 S Meadow Rd, Carver, MA 02330For Sale
 MLS ID #73577763, Claire Abate, Keller Williams Realty. MLS PIN
 - $539,0003 bd1 ba1.9k sqft360 High St, Whitman, MA 02382For Sale
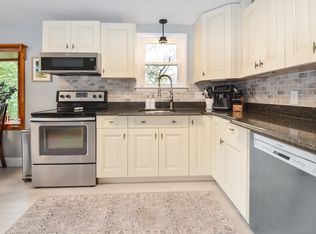 MLS ID #73451389, Team Flynn, Boston Connect Real Estate. MLS PIN
