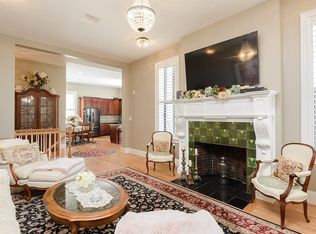
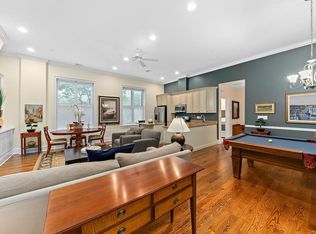
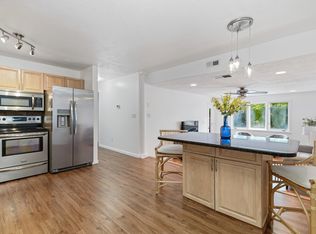
Charm & character abound in this special two level unit in the Clapp Memorial Building. This beautiful historic building was completely transformed & renovated in 2017 combining its rich history while meeting everyday needs. Immaculate, light-filled unit includes an open floor plan on the main level with high ceilings & stunning oversized custom windows. The expansive living room with corner gas fireplace has access to a spacious private deck and the modern kitchen w/granite & stainless connects to dining area & entry foyer leads to half bath. Second floor includes the primary suite with private bath & walk-in closet along with an additional bedroom & full bath. Other features include hardwood floors, two assigned parking spots with additional guest parking, additional storage room in the lower level and club/game room. Ideally located in Central Square with easy access to all area amenities including commuter rail, bus, area parks & local shops. Don't wait to see this special townhome
For sale
$599,000
203 Middle St Unit 5, Weymouth, MA 02189
2beds
1,699sqft
Condominium, Townhouse
Built in 2017
-- sqft lot
$595,600 Zestimate®
$353/sqft
$600/mo HOA
What's special
Corner gas fireplaceSpecial two level unitDining areaHardwood floorsBeautiful historic buildingHigh ceilingsStunning oversized custom windows
- 39 days
- 484
- 20
Zillow last checked:
Listing updated:
Listed by:
Tom McFarland 617-851-0900,
RE/MAX Realty Pros 617-328-3200,
John Cummings 857-205-3589
Source: MLS PIN,MLS#: 73556609
Facts & features
Interior
Bedrooms & bathrooms
- Bedrooms: 2
- Bathrooms: 3
- Full bathrooms: 2
- 1/2 bathrooms: 1
Primary bedroom
- Features: Bathroom - Half
- Level: Second
- Area: 336
- Dimensions: 21 x 16
Bedroom 2
- Level: Second
- Area: 169
- Dimensions: 13 x 13
Primary bathroom
- Features: Yes
Dining room
- Level: First
- Area: 340
- Dimensions: 20 x 17
Kitchen
- Features: Flooring - Wood, Countertops - Stone/Granite/Solid, Cabinets - Upgraded
- Level: First
- Area: 110
- Dimensions: 11 x 10
Living room
- Features: Flooring - Hardwood
- Level: First
- Area: 300
- Dimensions: 20 x 15
Heating
- Forced Air, Natural Gas
Cooling
- Central Air
Appliances
- Laundry: Second Floor, In Unit
Features
- Bathroom - Half, Entrance Foyer
- Flooring: Tile, Hardwood
- Has basement: No
- Number of fireplaces: 1
- Fireplace features: Living Room
Interior area
- Total structure area: 1,699
- Total interior livable area: 1,699 sqft
- Finished area above ground: 1,699
Property
Parking
- Total spaces: 2
- Parking features: Off Street
- Uncovered spaces: 2
Features
- Patio & porch: Deck, Deck - Composite
- Exterior features: Deck, Deck - Composite
- Waterfront features: Bay, 1 to 2 Mile To Beach, Beach Ownership(Public)
Details
- Parcel number: M:22 B:291 L:0095,5033902
- Zoning: Res
Construction
Type & style
- Home type: Townhouse
- Property subtype: Condominium, Townhouse
Condition
- Year built: 2017
Utilities & green energy
- Electric: Circuit Breakers
- Sewer: Public Sewer
- Water: Public
- Utilities for property: for Gas Range
Community & HOA
Community
- Features: Public Transportation, Shopping, Tennis Court(s), Park, Walk/Jog Trails, Medical Facility, Highway Access, Private School, Public School, T-Station
HOA
- Amenities included: Elevator(s), Clubroom, Storage
- Services included: Electricity, Insurance, Maintenance Structure, Maintenance Grounds, Snow Removal, Trash
- HOA fee: $600 monthly
Location
- Region: Weymouth
Financial & listing details
- Price per square foot: $353/sqft
- Tax assessed value: $574,400
- Annual tax amount: $5,801
- Date on market: 7/29/2026
Estimated market value
$595,600
$566,000 - $625,000
$3,329/mo
Price history
| Date | Event | Price |
|---|---|---|
| 7/29/2026 | Listed for sale | $599,000-7.7%$353/sqft |
Source: MLS PIN #73556609 Report a problem | ||
| 6/20/2026 | Listing removed | $649,000$382/sqft |
Source: MLS PIN #73534247 Report a problem | ||
| 6/11/2026 | Listed for sale | $649,000$382/sqft |
Source: MLS PIN #73534247 Report a problem | ||
Public tax history
| Year | Property taxes | Tax assessment |
|---|---|---|
| 2025 | $5,801 +3.1% | $574,400 +4.8% |
| 2024 | $5,628 +5.9% | $548,000 +7.7% |
| 2023 | $5,315 -1.1% | $508,600 +8.4% |
| 2022 | $5,376 +4.2% | $469,100 +6.7% |
| 2021 | $5,160 +7.9% | $439,500 +9.5% |
| 2020 | $4,783 +3.1% | $401,300 +4.8% |
| 2019 | $4,640 | $382,800 |
Find assessor info on the county website
Monthly payment
Est. payment
Payment breakdown
Explore the cost of this home by adjusting the details. Changes won't be saved.Climate risks
Neighborhood: Central Weymouth
Similar homes
- $634,9993 bd2 ba1.2k sqft49 Edgeworth St, Weymouth, MA 02189For Sale
 MLS ID #73559113, Donna Foster, Tullish & Clancy. MLS PIN
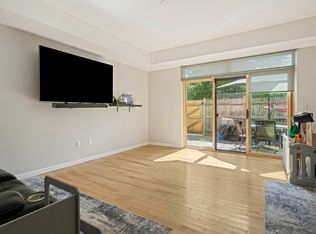
 - $449,9992 bd2 ba1.5k sqftBicknell Condominiums, Weymouth, MA 02191For Sale
 MLS ID #73561032, Nancy Virta, The Firm. MLS PIN
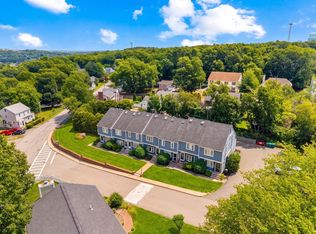
 - $549,9992 bd2 ba1.4k sqft8 Turning Mill Ln #8, Quincy, MA 02169For Sale
 MLS ID #73567674, Colleen Foulsham, FC Realty Group. MLS PIN
 - $389,0002 bd2 ba930 sqftBirchwood Condominiums, Weymouth, MA 02189For Sale
 MLS ID #73563573, Gregory Anderson, A. C. B. Realty Inc.. MLS PIN
