****Amazing price reduction****Stylish garden unit available at beautiful Sunset Place condos offering the perfect blend of comfort, style, and coastal living. Commuting to Boston? no problem..close to the ferry to Boston, Nantasket Junction for the train or bus service to Quincy.The main bedroom has an elegantly designed ensuite. A bonus space designed as an office has an additional extra walk in closet!!! Stunning private garden & patio area. Steps to sandy Nantasket beach. A toasty warm gas fireplace for those cold winter nights and for those summer days the unit has central AC. This unit captures all the beauty and style of a city condo without the exorbitant prices. Includes beautiful ardwood floors throughout. Shelf genie pull outs in the kitchen with granite counter tops. The swimming pool is heated!!!!! A detached deeded garage (rarely found in Hull) and one deeded parking spot. The Club house has an exercise room, a reading room, a conference room an outdoor patio with grills for owners use. A short walk to shops, restaurants, an ice cream shop and a candy shop!!!!!!! All of this for an amazing affordable price.......Pets welcome. Whether you're looking for a year-round residence or the perfect coastal getaway, this exceptional condo offers everything you need to enjoy the best of seaside living. ***All condo docs provided, Condo Association meets all new insurance/reserve requirements for mortgages*****NO SPECIAL ASSESSMENTS
For sale
Price cut: $30K (9/10)
$619,000
15 Park Ave Unit 103, Hull, MA 02045
2beds
1,382sqft
Condominium
Built in 2003
-- sqft lot
$606,600 Zestimate®
$448/sqft
$737/mo HOA
What's special
Toasty warm gas fireplaceCentral acStylish garden unitDetached deeded garageGranite countertopsOne deeded parking spot
- 41 days
- 501
- 17
Zillow last checked:
Listing updated:
Listed by:
Ruth Mullen 617-921-1529,
Conway - Hull 781-925-1050
Source: MLS PIN,MLS#: 73557514
Facts & features
Interior
Bedrooms & bathrooms
- Bedrooms: 2
- Bathrooms: 2
- Full bathrooms: 2
Primary bedroom
- Features: Walk-In Closet(s), Flooring - Hardwood
- Level: First
- Area: 198
- Dimensions: 18 x 11
Bedroom 2
- Level: First
- Area: 140
- Dimensions: 14 x 10
Primary bathroom
- Features: Yes
Bathroom 1
- Level: First
Bathroom 2
- Level: First
Dining room
- Features: Closet, Crown Molding, Flooring - Engineered Hardwood
- Level: First
- Area: 117
- Dimensions: 13 x 9
Kitchen
- Level: First
- Area: 117
- Dimensions: 13 x 9
Living room
- Features: Ceiling Fan(s), Closet, Window(s) - Bay/Bow/Box, Exterior Access, Open Floorplan, Decorative Molding, Flooring - Engineered Hardwood
- Level: First
- Area: 192
- Dimensions: 16 x 12
Heating
- Forced Air, Natural Gas, Unit Control, Wall Furnace
Cooling
- Central Air, Unit Control
Appliances
- Included: Range, Disposal, Trash Compactor, Microwave, ENERGY STAR Qualified Refrigerator, ENERGY STAR Qualified Dryer, ENERGY STAR Qualified Dishwasher, ENERGY STAR Qualified Washer
- Laundry: In Unit
Features
- Flooring: Engineered Hardwood
- Doors: Storm Door(s)
- Windows: Insulated Windows
- Has basement: No
- Number of fireplaces: 1
- Fireplace features: Living Room
Interior area
- Total structure area: 1,382
- Total interior livable area: 1,382 sqft
- Finished area above ground: 1,382
Property
Parking
- Total spaces: 2
- Parking features: Detached, Deeded, Guest
- Garage spaces: 1
- Uncovered spaces: 1
Features
- Entry location: Unit Placement(Ground,Walkout,Garden)
- Exterior features: Fenced Yard, Garden, Professional Landscaping
- Pool features: Association, In Ground, Heated
- Fencing: Fenced
- Waterfront features: Ocean, Walk to, 0 to 1/10 Mile To Beach, Beach Ownership(Public)
Details
- Parcel number: 4410313
- Zoning: CRB
Construction
Type & style
- Home type: Condo
- Property subtype: Condominium
Materials
- Roof: Rubber
Condition
- Year built: 2003
Utilities & green energy
- Electric: 110 Volts
- Sewer: Public Sewer
- Water: Public
Green energy
- Energy efficient items: Thermostat
Community & HOA
Community
- Features: Public Transportation, Shopping, Tennis Court(s), Park, Walk/Jog Trails, Golf, Medical Facility, Laundromat, Conservation Area, Marina, Public School, T-Station
HOA
- Amenities included: Pool, Elevator(s), Fitness Center, Clubhouse
- Services included: Water, Sewer, Insurance, Maintenance Structure, Road Maintenance, Maintenance Grounds, Snow Removal, Trash, Reserve Funds
- HOA fee: $737 monthly
Location
- Region: Hull
Financial & listing details
- Price per square foot: $448/sqft
- Tax assessed value: $462,500
- Annual tax amount: $5,180
- Date on market: 7/31/2026
- Listing terms: Contract
Estimated market value
$606,600
$576,000 - $637,000
$3,657/mo
Price history
| Date | Event | Price |
|---|---|---|
| 9/10/2026 | Price change | $619,000-4.6%$448/sqft |
Source: MLS PIN #73557514 Report a problem | ||
| 8/15/2026 | Price change | $649,000-1.5%$470/sqft |
Source: MLS PIN #73557514 Report a problem | ||
| 7/31/2026 | Listed for sale | $659,000+119.7%$477/sqft |
Source: MLS PIN #73557514 Report a problem | ||
| 9/8/2013 | Listing removed | $299,900$217/sqft |
Source: Conway - Headquarters #71531130 Report a problem | ||
| 7/22/2013 | Price change | $299,900-2.9%$217/sqft |
Source: Conway - Headquarters #71531130 Report a problem | ||
| 5/25/2013 | Listed for sale | $309,000+17.5%$224/sqft |
Source: Conway - Headquarters #71531130 Report a problem | ||
| 6/25/2008 | Sold | $263,000-24.9%$190/sqft |
Source: Public Record Report a problem | ||
| 7/1/2005 | Sold | $350,000$253/sqft |
Source: Public Record Report a problem | ||
Public tax history
| Year | Property taxes | Tax assessment |
|---|---|---|
| 2025 | $5,180 -1.6% | $462,500 +2.4% |
| 2024 | $5,263 +1.9% | $451,800 +6.5% |
| 2023 | $5,165 +8.7% | $424,400 +12% |
| 2022 | $4,751 +15.8% | $378,900 +17.1% |
| 2021 | $4,102 -1.9% | $323,500 -0.8% |
| 2020 | $4,181 +3.3% | $326,100 +5.2% |
| 2019 | $4,046 -2.7% | $310,000 |
| 2018 | $4,160 -7% | $310,000 -4.9% |
| 2017 | $4,474 +45.9% | $326,100 +43.3% |
| 2016 | $3,067 -19.5% | $227,500 -16.7% |
| 2015 | $3,808 +12.8% | $273,200 +12.2% |
| 2014 | $3,376 +3% | $243,400 |
| 2013 | $3,279 +7.8% | $243,400 +4.5% |
| 2012 | $3,042 -0.7% | $232,900 -6.1% |
| 2011 | $3,064 +7.7% | $248,100 |
| 2010 | $2,846 | $248,100 |
Find assessor info on the county website
Monthly payment
Est. payment
Payment breakdown
Explore the cost of this home by adjusting the details. Changes won't be saved.Climate risks
Neighborhood: 02045
Nearby schools
Similar homes
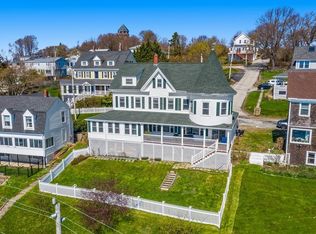
- $624,7002 bd2 ba1.2k sqft15 Park Ave Unit 211, Hull, MA 02045For Sale
 MLS ID #73533947, Paula Levasseur, Home Bound Realty. MLS PIN
 - $500,0002 bd3 ba1.6k sqftSpinnaker Island, Hull, MA 02045For Sale
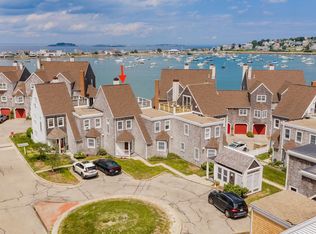 MLS ID #73514354, Linda Chavez, Keller Williams Realty Signature Properties. MLS PIN
 - $925,0004 bd2 ba2k sqft3 Lincoln St, Hull, MA 02045For Sale
 MLS ID #73574386, Janet Gillis, Town and Country Realty Massachusetts. MLS PIN
 - $849,0003 bd2 ba1.4k sqft8 Standish Ave, Hull, MA 02045For Sale
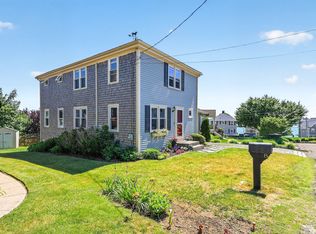 MLS ID #73537232, Laurie Ferreira, Coldwell Banker Realty - Hingham. MLS PIN
