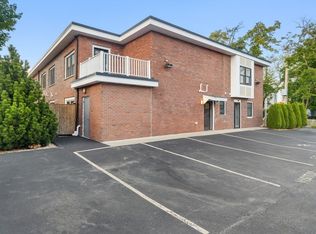
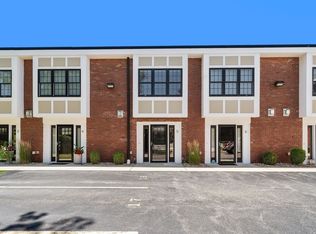
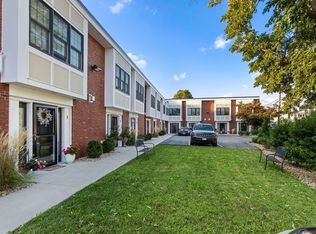
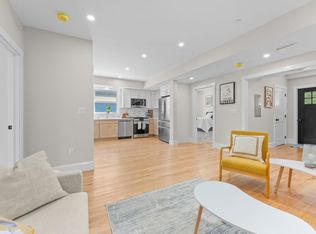
Belle Mer is a Professionally managed boutique association. 15 of 16 units are owner occupied. Newer built condominium with 2 living levels in highly desired Winthrop Center location. Kitchen equipped with classic white shaker cabinetry, stainless Bosch appliances, wine cooler, + wonderful island to gather for enjoyment. Harbor views from main bedroom, inviting window seats, generous closet space. Lofty ceiling height thru out + abundant wall space for decorative art. 2 pets are welcomed. 1 assigned parking space plus 5 guest parking spaces. Washer and dryer near bedrooms. Bathrooms boast timeless designer tile. Ideal access into condo via front and back PRIVATE entries. Cetral air. Fireplace Surrounded by natural beauty, a wonderful variety of cafes and eateries, yoga studios, farmers market, and ez access to Boston and all points north and south This modern 2 bedroom, 2 bath condo on 2 levels is ideal starter home or great option for downsizing. Logan airport nearby. Boaters paradise. 5 pickleball courts close by. Control your own heat. Navien water tank,
Pending
Price cut: $10K (9/12)
$585,000
142 Pleasant St Unit 12, Winthrop, MA 02152
2beds
1,141sqft
Condominium, Townhouse
Built in 2017
-- sqft lot
$575,400 Zestimate®
$513/sqft
$300/mo HOA
What's special
Classic white shaker cabinetryGenerous closet spaceControl your own heatWine coolerSurrounded by natural beautyStainless bosch appliancesInviting window seats
- 169 days
- 213
- 4
Zillow last checked:
Listing updated:
Listed by:
Stacey Steck 617-515-3396,
Gibson Sotheby's International Realty 617-375-6900
Source: MLS PIN,MLS#: 73511795
Facts & features
Interior
Bedrooms & bathrooms
- Bedrooms: 2
- Bathrooms: 2
- Full bathrooms: 1
- 1/2 bathrooms: 1
Primary bedroom
- Features: Closet, Window(s) - Picture, Window Seat
- Level: Second
Bedroom 2
- Features: Closet, Window(s) - Picture, Window Seat
- Level: Second
Primary bathroom
- Features: Yes
Bathroom 1
- Features: Bathroom - Half
- Level: First
Bathroom 2
- Features: Bathroom - Tiled With Tub & Shower
- Level: Second
Dining room
- Features: Bathroom - Half
- Level: First
- Area: 77
- Dimensions: 11 x 7
Kitchen
- Features: Countertops - Stone/Granite/Solid, Kitchen Island, Recessed Lighting, Stainless Steel Appliances, Wine Chiller, Gas Stove
- Level: First
Living room
- Features: Exterior Access
- Level: First
Heating
- Forced Air, Natural Gas
Cooling
- Central Air
Appliances
- Included: Dishwasher, Refrigerator, Washer, Dryer
- Laundry: Second Floor, In Unit, Gas Dryer Hookup, Electric Dryer Hookup
Features
- Flooring: Tile, Hardwood, Engineered Hardwood
- Has basement: No
- Number of fireplaces: 1
- Fireplace features: Living Room
Interior area
- Total structure area: 1,141
- Total interior livable area: 1,141 sqft
- Finished area above ground: 1,141
Property
Parking
- Total spaces: 1
- Parking features: Off Street, Assigned
- Uncovered spaces: 1
Features
- Entry location: Unit Placement(Street,Front,Walkout)
- Has view: Yes
- View description: Water
- Has water view: Yes
- Water view: Water
- Waterfront features: 1/2 to 1 Mile To Beach
Details
- Parcel number: 5035086
- Zoning: Res
Construction
Type & style
- Home type: Townhouse
- Property subtype: Condominium, Townhouse
Materials
- Roof: Rubber
Condition
- Year built: 2017
Utilities & green energy
- Sewer: Public Sewer
- Water: Public
- Utilities for property: for Gas Range, for Gas Dryer, for Electric Dryer
Community & HOA
Community
- Features: Public Transportation, Shopping, Tennis Court(s), Park, Walk/Jog Trails, Golf, Medical Facility, Laundromat, Conservation Area, Highway Access, Marina, Public School, T-Station, University
HOA
- Services included: Insurance, Maintenance Structure, Maintenance Grounds, Snow Removal, Trash
- HOA fee: $300 monthly
Location
- Region: Winthrop
Financial & listing details
- Price per square foot: $513/sqft
- Tax assessed value: $524,100
- Annual tax amount: $5,409
- Date on market: 5/3/2026
Estimated market value
$575,400
$547,000 - $604,000
$3,166/mo
Price history
| Date | Event | Price |
|---|---|---|
| 10/14/2026 | Pending sale | $585,000$513/sqft |
Source: MLS PIN #73511795 Report a problem | ||
| 10/1/2026 | Contingent | $585,000$513/sqft |
Source: MLS PIN #73511795 Report a problem | ||
| 9/12/2026 | Price change | $585,000-1.7%$513/sqft |
Source: MLS PIN #73511795 Report a problem | ||
| 8/14/2026 | Price change | $595,000-0.8%$521/sqft |
Source: MLS PIN #73511795 Report a problem | ||
| 6/3/2026 | Price change | $600,000-2.4%$526/sqft |
Source: MLS PIN #73511795 Report a problem | ||
| 5/3/2026 | Listed for sale | $615,000+6%$539/sqft |
Source: MLS PIN #73511795 Report a problem | ||
| 2/26/2026 | Sold | $580,000-3.2%$508/sqft |
Source: MLS PIN #73458762 Report a problem | ||
| 1/14/2026 | Contingent | $599,000$525/sqft |
Source: MLS PIN #73458762 Report a problem | ||
| 12/2/2025 | Listed for sale | $599,000+25.1%$525/sqft |
Source: MLS PIN #73458762 Report a problem | ||
| 6/15/2018 | Sold | $479,000$420/sqft |
Source: Public Record Report a problem | ||
Public tax history
| Year | Property taxes | Tax assessment |
|---|---|---|
| 2025 | $5,409 -0.1% | $524,100 +0.8% |
| 2024 | $5,417 +8.8% | $519,900 +11.7% |
| 2023 | $4,980 -9.8% | $465,400 -0.9% |
| 2022 | $5,521 -2.4% | $469,500 +5.3% |
| 2021 | $5,655 +3.6% | $446,000 +3.1% |
| 2020 | $5,458 +2.2% | $432,500 +6.7% |
| 2019 | $5,342 | $405,300 |
Find assessor info on the county website
Monthly payment
Est. payment
Payment breakdown
Explore the cost of this home by adjusting the details. Changes won't be saved.Climate risks
Neighborhood: 02152
Similar homes
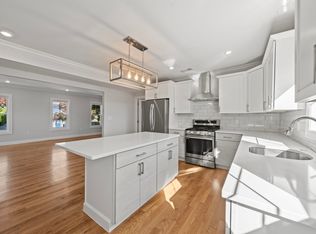
- $624,9953 bd2 ba1.6k sqft62 Pleasant St #2, Winthrop, MA 02152For Sale
 MLS ID #73579407, Candice Pagliarulo Hodgson, Lyv Realty. MLS PIN
 - $575,0002 bd2 ba912 sqft194 Washington Ave #2, Winthrop, MA 02152For Sale
 MLS ID #73575711, Ella Goren, Sunrise Realty & Investment LLC. MLS PIN
 - $529,9002 bd2 ba969 sqft35 Somerset Ave #3A, Winthrop, MA 02152For Sale
 MLS ID #73571733, Mark Savage, Byrnes Real Estate Group LLC. MLS PIN
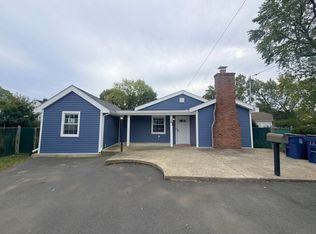
 - $589,9743 bd1 ba1.2k sqft17 Mill Street Pl, Revere, MA 02151For Sale
 MLS ID #73592169, Mission Impossible Team, United Brokers. MLS PIN
