Turnkey Malden Condo! Prime Location in the heart of Malden Center, this well-designed condo offers a split-bedroom floor plan with bedrooms on opposite sides of the unit for added privacy, a highly sought-after layout for rental flexibility. Two full bathrooms, an oversized ensuite closet in the primary bedroom, and a spacious, open layout make this unit stand out. Updated appliances throughout. Minutes from Malden Center T Station (Orange Line + Commuter Rail) with easy access to Boston, and surrounded by restaurants, grocery stores, and everyday shopping. An excellent addition to any investment portfolio, or a strong starting point for a first-time buyer.
For sale
$585,000
260 Main St APT 201, Malden, MA 02148
2beds
1,157sqft
Condominium
Built in 2005
-- sqft lot
$-- Zestimate®
$506/sqft
$506/mo HOA
What's special
Spacious open layoutUpdated appliances throughout
- 70 days
- 705
- 22
Zillow last checked:
Listing updated:
Listed by:
Ivana DeSorbo 781-353-4412,
eXp Realty LLC 888-854-7493
Source: MLS PIN,MLS#: 73551133
Facts & features
Interior
Bedrooms & bathrooms
- Bedrooms: 2
- Bathrooms: 2
- Full bathrooms: 2
Primary bedroom
- Features: Flooring - Hardwood
- Level: First
Bedroom 2
- Features: Flooring - Hardwood
- Level: First
Primary bathroom
- Features: Yes
Bathroom 1
- Features: Bathroom - Full, Flooring - Stone/Ceramic Tile
- Level: First
Bathroom 2
- Features: Bathroom - Full, Flooring - Stone/Ceramic Tile
- Level: First
Dining room
- Features: Flooring - Hardwood
- Level: First
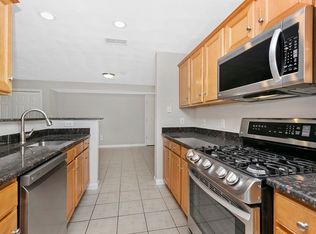
Kitchen
- Features: Flooring - Hardwood, Countertops - Stone/Granite/Solid, Gas Stove
- Level: First
Living room
- Features: Flooring - Hardwood
- Level: First
Heating
- Forced Air, Heat Pump, Natural Gas
Cooling
- Central Air, Unit Control
Appliances
- Included: Dishwasher, Disposal, Refrigerator
- Laundry: Gas Dryer Hookup
Features
- Flooring: Wood, Tile
- Doors: Insulated Doors
- Windows: Insulated Windows
- Has basement: Yes
- Has fireplace: No
- Common walls with other units/homes: End Unit,Corner
Interior area
- Total structure area: 1,157
- Total interior livable area: 1,157 sqft
- Finished area above ground: 1,157
Property
Parking
- Total spaces: 1
- Parking features: Under, Carport, Deeded
- Attached garage spaces: 1
- Has carport: Yes
Features
- Entry location: Unit Placement(Upper)
Details
- Parcel number: 4597440
- Zoning: ResA
- Other equipment: Intercom
Construction
Type & style
- Home type: Condo
- Property subtype: Condominium
- Attached to another structure: Yes
Materials
- Frame
- Roof: Shingle
Condition
- Year built: 2005
Details
- Warranty included: Yes
Utilities & green energy
- Electric: 100 Amp Service
- Sewer: Public Sewer
- Water: Public
- Utilities for property: for Gas Range, for Gas Dryer
Community & HOA
Community
- Features: Public Transportation, Shopping, Walk/Jog Trails, Laundromat, Highway Access, T-Station
- Security: Intercom
HOA
- Amenities included: Hot Water
- Services included: Insurance, Maintenance Grounds, Snow Removal
- HOA fee: $506 monthly
Location
- Region: Malden
Financial & listing details
- Price per square foot: $506/sqft
- Tax assessed value: $518,700
- Annual tax amount: $5,872
- Date on market: 8/10/2026
Estimated market value
Not available
Estimated sales range
Not available
$2,945/mo
Price history
| Date | Event | Price |
|---|---|---|
| 7/16/2026 | Listed for sale | $585,000+82.8%$506/sqft |
Source: MLS PIN #73551133 Report a problem | ||
| 7/12/2026 | Listing removed | $3,150$3/sqft |
Source: Zillow Rentals Report a problem | ||
| 7/6/2026 | Listed for rent | $3,150+6.8%$3/sqft |
Source: Zillow Rentals Report a problem | ||
| 6/22/2024 | Listing removed | -- |
Source: MLS PIN #73225043 Report a problem | ||
| 5/3/2024 | Price change | $2,950-1.7%$3/sqft |
Source: MLS PIN #73225043 Report a problem | ||
| 4/17/2024 | Listed for rent | $3,000$3/sqft |
Source: MLS PIN #73225043 Report a problem | ||
| 8/17/2006 | Sold | $320,000$277/sqft |
Source: Public Record Report a problem | ||
Public tax history
| Year | Property taxes | Tax assessment |
|---|---|---|
| 2025 | $5,872 +3.9% | $518,700 +7.3% |
| 2024 | $5,652 +7.2% | $483,500 +11.8% |
| 2023 | $5,271 -1.2% | $432,400 +0.1% |
| 2022 | $5,335 +3.2% | $432,000 +2.7% |
| 2021 | $5,170 -8.4% | $420,700 -5.7% |
| 2020 | $5,643 +4.9% | $446,100 +10% |
| 2019 | $5,381 +5.8% | $405,500 +12.3% |
| 2018 | $5,088 +14% | $361,100 +14.7% |
| 2017 | $4,462 -2.9% | $314,900 +3.9% |
| 2016 | $4,593 +3.3% | $303,000 +7.2% |
| 2015 | $4,447 +8.2% | $282,700 +10.7% |
| 2014 | $4,110 -1.1% | $255,300 -2.5% |
| 2013 | $4,157 +7% | $261,800 -3.4% |
| 2012 | $3,885 +5.5% | $271,100 |
| 2011 | $3,682 +14.1% | $271,100 +4.1% |
| 2010 | $3,228 +20.8% | $260,500 -3.4% |
| 2009 | $2,672 -3.7% | $269,600 -12.2% |
| 2008 | $2,776 +6% | $307,100 -3.2% |
| 2007 | $2,618 | $317,300 |
Find assessor info on the county website
Monthly payment
Est. payment
Payment breakdown
Explore the cost of this home by adjusting the details. Changes won't be saved.Climate risks
Neighborhood: Bellrock
Nearby schools
Schools provided by the listing agent
- Elementary: Ferryway School, Beebe School
- Middle: Ferryway School, Beebe School
- High: Malden High School
Source: MLS PIN. This data may not be complete. We recommend contacting the local school district to confirm school assignments for this home.

Similar homes
- $429,0002 bd2 ba1k sqftStone Gables, Malden, MA 02148For Sale
 MLS ID #73587741, Fangyan Xu, StartPoint Realty. MLS PIN
 - $589,9743 bd1 ba1.2k sqft17 Mill Street Pl, Revere, MA 02151For Sale
 MLS ID #73592169, Mission Impossible Team, United Brokers. MLS PIN
 - $540,0002 bd2 ba1.1k sqftPark Plaza Condominium, Everett, MA 02149For Sale
 MLS ID #73575544, Kristi Gjikondi, Gjikondi Realty. MLS PIN
 - $639,9003 bd2 ba1.3k sqft32 Fremont Ave, Everett, MA 02149For Sale
 MLS ID #73592076, Simon Kunga, Berkshire Hathaway HomeServices Commonwealth Real Estate. MLS PIN
