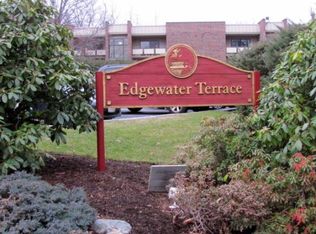
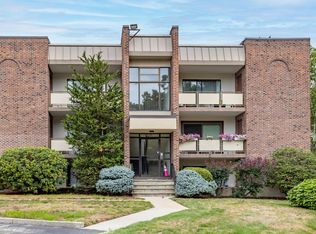
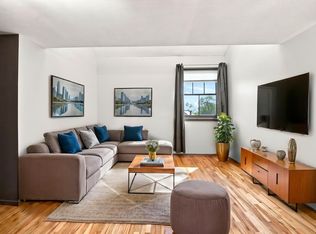
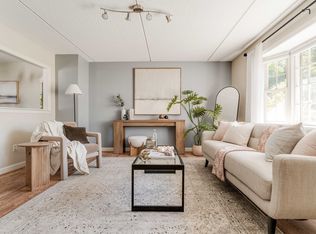
Beautifully renovated one-level condominium at Edgewater Terrace, ideally located in Waltham near the Newton and Weston line. Offering a wonderful blend of comfort, style, and convenience. This thoughtfully designed home is perfect for those looking for easy one-floor living in a prime location. The inviting floor plan features a sun-filled living room, dedicated dining area, and beautifully updated kitchen, along with a generous primary suite complete with a full bath. A spacious second bedroom and additional full bath provide flexibility for guests, a home office, or everyday living. Additional highlights include laminate hardwood flooring, central air conditioning, in-unit laundry with a washer and dryer included, a private patio w/storage, and two deeded parking spaces, amenities that make everyday living effortless. Step outside and enjoy the convenience of being just a short walk from the Charles River, perfect for morning walks, outdoor activities, or simply enjoying the surrounding scenery. The location is exceptionally commuter-friendly, with easy access to the MBTA commuter rail and public transportation, Mass Pike, Route 128, and major roadways. You’re also close to shopping, dining, Brandeis University, and everything Waltham, Newton, and Weston have to offer. Whether you’re a commuter, first-time buyer, downsizing, or simply looking for a beautifully updated home in a highly convenient location, this move-in-ready Edgewater Terrace condo offers the best of comfort, location, and lifestyle.
For sale
$599,900
43 Angleside Rd APT 1, Waltham, MA 02453
2beds
1,168sqft
Condominium
Built in 1980
-- sqft lot
$591,000 Zestimate®
$514/sqft
$621/mo HOA
What's special
Central air conditioningDedicated dining areaSpacious second bedroomBeautifully renovated one-level condominiumBeautifully updated kitchenLaminate hardwood flooringInviting floor plan
- 28 days
- 106
- 0
Zillow last checked:
Listing updated:
Listed by:
Stephanie Kaplan Hamilton 617-828-0193,
Coldwell Banker Realty - Sharon 781-784-3313
Source: MLS PIN,MLS#: 73562861
Facts & features
Interior
Bedrooms & bathrooms
- Bedrooms: 2
- Bathrooms: 2
- Full bathrooms: 2
- Main level bathrooms: 2
- Main level bedrooms: 2
Primary bedroom
- Features: Bathroom - Full, Closet/Cabinets - Custom Built, Flooring - Laminate, Remodeled
- Level: Main,First
- Area: 154
- Dimensions: 14 x 11
Bedroom 2
- Features: Closet, Flooring - Laminate, Remodeled
- Level: Main,First
- Area: 132
- Dimensions: 12 x 11
Primary bathroom
- Features: Yes
Bathroom 1
- Features: Flooring - Stone/Ceramic Tile, Remodeled
- Level: Main,First
Bathroom 2
- Features: Flooring - Stone/Ceramic Tile, Remodeled
- Level: Main,First
Dining room
- Features: Flooring - Laminate, Open Floorplan, Remodeled, Slider
- Level: Main,First
- Area: 120
- Dimensions: 12 x 10
Kitchen
- Features: Flooring - Stone/Ceramic Tile, Remodeled
- Level: Main,First
- Area: 88
- Dimensions: 11 x 8
Living room
- Features: Flooring - Laminate, Cable Hookup, Open Floorplan, Remodeled
- Level: Main,First
- Area: 170
- Dimensions: 17 x 10
Heating
- Forced Air, Electric
Cooling
- Central Air
Appliances
- Included: Range, Dishwasher, Disposal, Microwave, Refrigerator, Washer, Dryer
- Laundry: Main Level, First Floor
Features
- Flooring: Tile, Hardwood
- Doors: Insulated Doors
- Windows: Insulated Windows
- Has basement: No
- Has fireplace: No
Interior area
- Total structure area: 1,168
- Total interior livable area: 1,168 sqft
- Finished area above ground: 1,168
Property
Parking
- Total spaces: 2
- Parking features: Deeded, Driveway, Paved
- Uncovered spaces: 2
Features
- Entry location: Unit Placement(Garden)
- Patio & porch: Patio
- Exterior features: Patio, Professional Landscaping
Details
- Parcel number: WALTM075B005L0001307
- Zoning: Residentia
Construction
Type & style
- Home type: Condo
- Property subtype: Condominium
Materials
- Brick
Condition
- Year built: 1980
Utilities & green energy
- Sewer: Public Sewer
- Water: Public
Community & HOA
Community
- Features: Public Transportation, Shopping, Walk/Jog Trails, Conservation Area, Highway Access, House of Worship, T-Station, University
HOA
- Services included: Water, Sewer, Insurance, Maintenance Structure, Road Maintenance, Maintenance Grounds, Snow Removal, Trash
- HOA fee: $621 monthly
Location
- Region: Waltham
Financial & listing details
- Price per square foot: $514/sqft
- Tax assessed value: $419,800
- Annual tax amount: $4,122
- Date on market: 9/5/2026
Estimated market value
$591,000
$561,000 - $621,000
$2,918/mo
Price history
| Date | Event | Price |
|---|---|---|
| 10/2/2026 | Listed for sale | $599,900$514/sqft |
Source: MLS PIN #73562861 Report a problem | ||
| 9/8/2026 | Pending sale | $599,900$514/sqft |
Source: MLS PIN #73562861 Report a problem | ||
| 8/25/2026 | Contingent | $599,900$514/sqft |
Source: MLS PIN #73562861 Report a problem | ||
| 8/12/2026 | Listed for sale | $599,900+33.3%$514/sqft |
Source: MLS PIN #73562861 Report a problem | ||
| 5/31/2023 | Sold | $450,000+4.7%$385/sqft |
Source: MLS PIN #73096044 Report a problem | ||
| 4/7/2023 | Listed for sale | $429,900+36%$368/sqft |
Source: MLS PIN #73096044 Report a problem | ||
| 9/28/2004 | Sold | $316,000+134.1%$271/sqft |
Source: Public Record Report a problem | ||
| 1/22/1997 | Sold | $135,000$116/sqft |
Source: Public Record Report a problem | ||
Public tax history
| Year | Property taxes | Tax assessment |
|---|---|---|
| 2025 | $4,122 +3.8% | $419,800 +1.9% |
| 2024 | $3,971 +3.8% | $411,900 +11.1% |
| 2023 | $3,826 -14.2% | $370,700 -7.4% |
| 2022 | $4,459 -0.5% | $400,300 +1.1% |
| 2021 | $4,483 -6% | $396,000 -0.7% |
| 2020 | $4,767 +2.6% | $398,900 +8.7% |
| 2019 | $4,647 +0.4% | $367,100 |
| 2018 | $4,629 +14.9% | $367,100 +14.4% |
| 2017 | $4,029 +14.7% | $320,800 +11.8% |
| 2016 | $3,512 +3.2% | $286,900 +10.7% |
| 2015 | $3,402 -2.2% | $259,100 |
| 2014 | $3,480 -0.4% | $259,100 |
| 2013 | $3,495 -1.3% | $259,100 -2.3% |
| 2012 | $3,540 +2% | $265,200 |
| 2011 | $3,471 -5% | $265,200 -9% |
| 2010 | $3,655 +20.6% | $291,500 +8.7% |
| 2009 | $3,030 -10.1% | $268,100 -16.1% |
| 2008 | $3,371 +5.8% | $319,500 |
| 2007 | $3,185 | $319,500 |
Find assessor info on the county website
Monthly payment
Est. payment
Payment breakdown
Explore the cost of this home by adjusting the details. Changes won't be saved.Climate risks
Neighborhood: 02453
Nearby schools
Schools provided by the listing agent
- Elementary: Stanley
- Middle: Mcdevitt
- High: Waltham High
Source: MLS PIN. This data may not be complete. We recommend contacting the local school district to confirm school assignments for this home.
- $493,6002 bd1 ba1.1k sqft55 Angleside Rd APT 1, Waltham, MA 02453Off Market
- $501,0002 bd2 ba1.1k sqft55 Angleside Rd APT 2, Waltham, MA 02453Off Market
- $501,0002 bd1 ba1.1k sqft55 Angleside Rd APT 4, Waltham, MA 02453Off Market
- $505,2002 bd2 ba1.1k sqft55 Angleside Rd APT 6, Waltham, MA 02453Off Market
Similar homes
- $590,0002 bd1 ba1.1k sqftMuzzey High Condominiums, Lexington, MA 02420For Sale
 MLS ID #73534693, Andrew Dixon, MA Properties. MLS PIN
 - $499,9991 bd2 ba948 sqftRiddge Falls, Newton, MA 02464For Sale
 MLS ID #73511938, Stephanie Nahon, William Raveis R.E. & Home Services. MLS PIN
 - $669,9003 bd2 ba1.5k sqftColonial Green Estates, Wakefield, MA 01880For Sale
 MLS ID #73584446, Erica Covelle, Compass. MLS PIN
 - $634,9002 bd3 ba1.7k sqftStoneridge Village Association, Wayland, MA 01778For Sale
 MLS ID #73568520, Adriana Scholz, Lamacchia Realty, Inc.. MLS PIN
