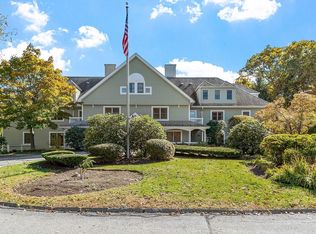
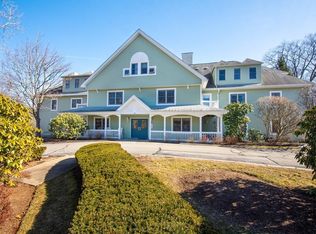
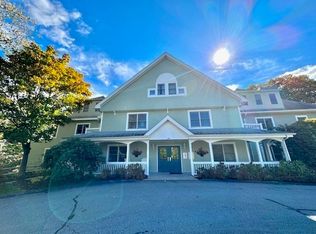
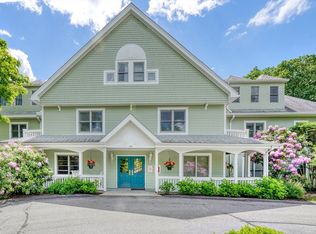
Rarely available, this desirable two-bedroom, two-bath residence at Ryan Estate, Lincoln's coveted 55+ active adult community, offers the perfect blend of comfort, convenience, and low-maintenance living in the heart of town. Ideally positioned as a corner unit, the home features a spacious open-concept Living and Dining Room, an updated kitchen with granite countertops and stainless steel appliances. The private balcony overlooks village views. Enjoy an in-unit laundry, generous closet space, as well as a deeded one-car garage. The many amenities offered include elevator access, a fitness room, library, reception area, and a community gathering room for social events and activities. Heat, hot water, and gas are included in the condominium fee. Ideally located near the commuter rail, restaurants, shops, local farms, conservation trails, and all that Lincoln has to offer. A rare opportunity to enjoy carefree living in one of the town's most sought-after communities.
For sale
$595,000
140 Lincoln Rd APT 218, Lincoln, MA 01773
2beds
1,200sqft
Condominium
Built in 1992
-- sqft lot
$586,700 Zestimate®
$496/sqft
$963/mo HOA
What's special
In-unit laundryGenerous closet spaceDeeded one-car garageCorner unitTwo-bedroom two-bath residence
- 88 days
- 605
- 12
Zillow last checked:
Listing updated:
Listed by:
Terry Perlmutter 617-519-5179,
Barrett Sotheby's International Realty 978-369-6453
Source: MLS PIN,MLS#: 73550003
Facts & features
Interior
Bedrooms & bathrooms
- Bedrooms: 2
- Bathrooms: 2
- Full bathrooms: 2
Primary bedroom
- Features: Bathroom - Full, Walk-In Closet(s), Flooring - Vinyl, Window(s) - Picture
- Level: Second
- Area: 224
- Dimensions: 14 x 16
Bedroom 2
- Features: Closet, Flooring - Vinyl, Window(s) - Picture
- Level: Second
- Area: 144
- Dimensions: 12 x 12
Primary bathroom
- Features: Yes
Bathroom 1
- Features: Bathroom - Full, Bathroom - With Shower Stall, Flooring - Stone/Ceramic Tile
- Level: Second
- Area: 40
- Dimensions: 5 x 8
Bathroom 2
- Features: Bathroom - Full, Bathroom - With Tub & Shower, Flooring - Stone/Ceramic Tile
- Level: Second
- Area: 40
- Dimensions: 5 x 8
Dining room
- Features: Flooring - Vinyl, Window(s) - Picture, Balcony / Deck, Slider, Crown Molding
- Level: Second
- Area: 260
- Dimensions: 13 x 20
Kitchen
- Features: Flooring - Vinyl, Window(s) - Picture, Countertops - Stone/Granite/Solid, Cabinets - Upgraded, Remodeled, Stainless Steel Appliances
- Level: Second
- Area: 156
- Dimensions: 12 x 13
Living room
- Features: Flooring - Vinyl, Crown Molding
- Level: Second
- Area: 154
- Dimensions: 11 x 14
Heating
- Baseboard, Natural Gas, Unit Control
Cooling
- Central Air
Appliances
- Included: Range, Dishwasher, Refrigerator, Washer, Dryer
- Laundry: Second Floor, In Unit, Electric Dryer Hookup, Washer Hookup
Features
- Entrance Foyer
- Flooring: Vinyl
- Windows: Insulated Windows
- Has basement: No
- Has fireplace: No
- Common walls with other units/homes: Corner
Interior area
- Total structure area: 1,200
- Total interior livable area: 1,200 sqft
- Finished area above ground: 1,200
Video & virtual tour
Property
Parking
- Total spaces: 2
- Parking features: Detached, Garage Door Opener, Deeded, Off Street
- Garage spaces: 1
- Uncovered spaces: 1
Accessibility
- Accessibility features: Accessible Entrance
Features
- Exterior features: Balcony
Details
- Parcel number: 564038
- Zoning: RES
Construction
Type & style
- Home type: Condo
- Property subtype: Condominium
- Attached to another structure: Yes
Materials
- Frame
- Roof: Shingle
Condition
- Year built: 1992
Utilities & green energy
- Electric: Circuit Breakers
- Sewer: Private Sewer
- Water: Public
- Utilities for property: for Electric Range, for Electric Dryer, Washer Hookup
Community & HOA
Community
- Features: Public Transportation, Shopping, Pool, Walk/Jog Trails, Bike Path, Conservation Area, House of Worship, T-Station, Adult Community
- Security: Intercom, TV Monitor
- Senior community: Yes
HOA
- Amenities included: Hot Water, Laundry, Elevator(s), Recreation Facilities, Fitness Center, Clubroom, Storage
- Services included: Heat, Gas, Insurance, Security, Maintenance Structure, Road Maintenance, Maintenance Grounds, Snow Removal, Trash, Reserve Funds
- HOA fee: $963 monthly
Location
- Region: Lincoln
Financial & listing details
- Price per square foot: $496/sqft
- Tax assessed value: $559,900
- Annual tax amount: $7,172
- Date on market: 7/15/2026
Estimated market value
$586,700
$557,000 - $616,000
$3,156/mo
Price history
| Date | Event | Price |
|---|---|---|
| 10/5/2026 | Listed for sale | $595,000$496/sqft |
Source: MLS PIN #73550003 Report a problem | ||
| 9/24/2026 | Contingent | $595,000$496/sqft |
Source: MLS PIN #73550003 Report a problem | ||
| 7/27/2026 | Listed for sale | $595,000$496/sqft |
Source: MLS PIN #73550003 Report a problem | ||
| 7/22/2026 | Contingent | $595,000$496/sqft |
Source: MLS PIN #73550003 Report a problem | ||
| 7/15/2026 | Listed for sale | $595,000+25.3%$496/sqft |
Source: MLS PIN #73550003 Report a problem | ||
| 8/8/2019 | Sold | $475,000-2.1%$396/sqft |
Source: Public Record Report a problem | ||
| 7/30/2019 | Pending sale | $485,000$404/sqft |
Source: Coldwell Banker Residential Brokerage - Concord - 11 Main St #72532120 Report a problem | ||
| 7/10/2019 | Listed for sale | $485,000$404/sqft |
Source: Coldwell Banker Residential Brokerage - Concord #72532120 Report a problem | ||
| 4/1/2019 | Sold | $485,000-2%$404/sqft |
Source: Public Record Report a problem | ||
| 2/14/2019 | Pending sale | $495,000$413/sqft |
Source: Coldwell Banker Residential Brokerage - Lincoln #72389915 Report a problem | ||
| 9/6/2018 | Listed for sale | $495,000+4.2%$413/sqft |
Source: Coldwell Banker Residential Brokerage - Lincoln #72389915 Report a problem | ||
| 7/13/2017 | Sold | $475,000-4%$396/sqft |
Source: Public Record Report a problem | ||
| 5/10/2017 | Pending sale | $494,900$412/sqft |
Source: Coldwell Banker Residential Brokerage - Lincoln #71956148 Report a problem | ||
| 2/4/2017 | Listed for sale | $494,900+1%$412/sqft |
Source: Coldwell Banker Residential Brokerage - Lincoln #71956148 Report a problem | ||
| 2/9/2016 | Listed for sale | $489,900+38%$408/sqft |
Source: Coldwell Banker Residential Brokerage - Lincoln #71956148 Report a problem | ||
| 5/3/2013 | Sold | $355,000$296/sqft |
Source: Public Record Report a problem | ||
| 12/20/2012 | Price change | $355,000+3.2%$296/sqft |
Source: Passini Realty #71402816 Report a problem | ||
| 6/28/2012 | Listed for sale | $344,000+52.9%$287/sqft |
Source: Passini Realty #71402816 Report a problem | ||
| 1/18/1994 | Sold | $225,000+5.6%$188/sqft |
Source: Public Record Report a problem | ||
| 3/26/1993 | Sold | $213,000$178/sqft |
Source: Public Record Report a problem | ||
Public tax history
| Year | Property taxes | Tax assessment |
|---|---|---|
| 2025 | $6,985 +16.5% | $545,300 +17.2% |
| 2024 | $5,995 -3.1% | $465,100 +4.7% |
| 2023 | $6,185 -4.3% | $444,300 +2.6% |
| 2022 | $6,463 -7.1% | $432,900 -3.4% |
| 2021 | $6,955 +1% | $448,100 |
| 2020 | $6,883 +17.6% | $448,100 +7.4% |
| 2019 | $5,853 +14.9% | $417,200 +11.3% |
| 2018 | $5,096 +0.2% | $374,700 +1% |
| 2017 | $5,084 +1.3% | $371,100 +3.4% |
| 2016 | $5,020 | $358,800 |
Find assessor info on the county website
Monthly payment
Est. payment
Payment breakdown
Explore the cost of this home by adjusting the details. Changes won't be saved.Climate risks
Neighborhood: 01773
Nearby schools
Schools provided by the listing agent
- Elementary: Smith
- Middle: Brooks
- High: Lincoln-Sudbury
Source: MLS PIN. This data may not be complete. We recommend contacting the local school district to confirm school assignments for this home.
Similar homes
- $599,0002 bd2 ba1.1k sqftSpruce By The Charles, Waltham, MA 02453For Sale
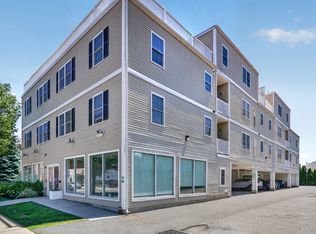 MLS ID #73539018, Bill Skerry, Keller Williams Realty. MLS PIN
 - $599,0003 bd2 ba1.6k sqft159 Randall Rd, Stow, MA 01775For Sale
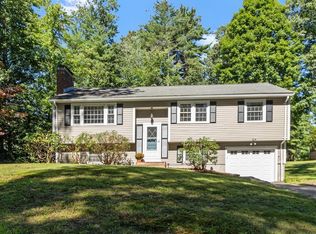 MLS ID #73578294, John Beckshaw, J. Borstell Real Estate, Inc.. MLS PIN
 - $649,0001 bd2 ba1.6k sqftNorthwood, Sudbury, MA 01776For Sale
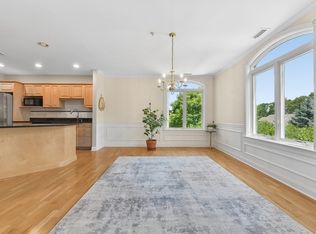 MLS ID #73548630, Bea Liang, Berkshire Hathaway HomeServices Robert Paul Properties. MLS PIN
 - $625,0003 bd3 ba1.6k sqftFort Pond Brook Condominum, Acton, MA 01720For Sale
 MLS ID #73563578, Rebecca Koulalis, Redfin Corp.. MLS PIN
