Village Heights end-unit townhouse offering the privacy and feel of a single-family home with the ease of condominium living! This beautifully maintained 1,335 sq. ft. home features 6 rooms, hardwood floors, abundant natural light, an inviting open living/dining area, and an updated kitchen with granite countertops and stainless-steel appliances. French doors open to a private patio—perfect for morning coffee or relaxed evenings. Upstairs, two spacious bedrooms plus a flexible third room provide options for a home office, nursery, or additional living space. Updated bath, in-unit laundry, and exceptional basement and attic storage add everyday convenience. Central heat is already configured for easy conversion to central air. Two dedicated parking spaces are conveniently located just outside the door. Prime location with easy bus access to Alewife and Harvard Square, plus nearby Arlington Heights shops, restaurants, the Minuteman Bikeway, Reservoir Beach, and abundant outdoor recreation. A rare combination of space, privacy, flexibility, parking, and location—ready to welcome you home! Enjoy all the Town of Arlington has to offer!
For sale
Price cut: $10K (9/10)
$619,900
9 Bow St Unit 9, Arlington, MA 02474
3beds
1,335sqft
Condominium, Townhouse, Duplex
Built in 1953
-- sqft lot
$-- Zestimate®
$464/sqft
$565/mo HOA
What's special
In-unit laundryHardwood floorsUpdated bathCentral heatAbundant natural lightTwo spacious bedrooms
- 65 days
- 1,148
- 52
Likely to sell faster than
Zillow last checked:
Listing updated:
Listed by:
Lynne Thompson 617-960-6607,
Gibson Sotheby's International Realty 781-648-3500
Source: MLS PIN,MLS#: 73554150
Facts & features
Interior
Bedrooms & bathrooms
- Bedrooms: 3
- Bathrooms: 1
- Full bathrooms: 1
Primary bedroom
- Features: Closet, Flooring - Hardwood, Lighting - Overhead
- Level: Second
Bedroom 2
- Features: Closet, Flooring - Hardwood, Lighting - Overhead
- Level: Second
Dining room
- Features: Flooring - Hardwood, French Doors, Deck - Exterior, Exterior Access, Open Floorplan, Recessed Lighting
- Level: Main,First
Kitchen
- Features: Flooring - Stone/Ceramic Tile, Countertops - Stone/Granite/Solid, Open Floorplan, Recessed Lighting, Remodeled, Stainless Steel Appliances, Gas Stove
- Level: Main,First
Living room
- Features: Closet, Flooring - Hardwood, Window(s) - Bay/Bow/Box, Window(s) - Picture, Exterior Access, Open Floorplan, Recessed Lighting, Lighting - Overhead
- Level: Main,First
Office
- Features: Closet, Flooring - Hardwood
- Level: Second
Heating
- Forced Air, Natural Gas, Individual
Cooling
- Window Unit(s)
Appliances
- Included: Range, Dishwasher, Disposal, Microwave, Refrigerator, Washer, Dryer
- Laundry: In Basement, In Unit, Electric Dryer Hookup, Washer Hookup
Features
- Bathroom - Tiled With Tub & Shower, Closet - Linen, Countertops - Stone/Granite/Solid, Cabinets - Upgraded, Closet, Bathroom, Home Office
- Flooring: Wood, Tile, Hardwood, Flooring - Stone/Ceramic Tile, Flooring - Hardwood
- Doors: Insulated Doors, French Doors
- Windows: Insulated Windows
- Has basement: Yes
- Has fireplace: No
- Common walls with other units/homes: No One Above,End Unit
Interior area
- Total structure area: 1,335
- Total interior livable area: 1,335 sqft
- Finished area above ground: 1,335
Property
Parking
- Total spaces: 2
- Parking features: Off Street, Tandem, Assigned, Paved
- Uncovered spaces: 2
Features
- Entry location: Unit Placement(Street,Front)
- Patio & porch: Patio
- Exterior features: Patio, Professional Landscaping
- Waterfront features: Lake/Pond, Beach Ownership(Public)
Details
- Parcel number: M:082.A B:0002 L:0009,4603516
- Zoning: R2
Construction
Type & style
- Home type: Townhouse
- Property subtype: Condominium, Townhouse, Duplex
- Attached to another structure: Yes
Materials
- Frame
- Roof: Shingle
Condition
- Year built: 1953
- Major remodel year: 2005
Utilities & green energy
- Electric: Circuit Breakers
- Sewer: Public Sewer
- Water: Public
- Utilities for property: for Gas Range, for Electric Dryer, Washer Hookup
Green energy
- Energy efficient items: Thermostat
Community & HOA
Community
- Features: Public Transportation, Shopping, Park, Walk/Jog Trails, Golf, Medical Facility, Bike Path, Conservation Area, Highway Access, Private School, Public School, T-Station, University
HOA
- Services included: Water, Sewer, Insurance, Maintenance Structure, Road Maintenance, Maintenance Grounds, Snow Removal, Trash, Reserve Funds
- HOA fee: $565 monthly
Location
- Region: Arlington
Financial & listing details
- Price per square foot: $464/sqft
- Tax assessed value: $619,200
- Annual tax amount: $6,669
- Date on market: 7/23/2026
- Listing terms: Contract
- Exclusions: 3 Ac Units
Estimated market value
Not available
Estimated sales range
Not available
Not available
Price history
| Date | Event | Price |
|---|---|---|
| 9/10/2026 | Price change | $619,900-1.6%$464/sqft |
Source: MLS PIN #73554150 Report a problem | ||
| 8/12/2026 | Price change | $629,900-1.6%$472/sqft |
Source: MLS PIN #73554150 Report a problem | ||
| 7/23/2026 | Listed for sale | $639,900$479/sqft |
Source: MLS PIN #73554150 Report a problem | ||
Public tax history
Tax history is unavailable.
Monthly payment
Est. payment
Payment breakdown
Explore the cost of this home by adjusting the details. Changes won't be saved.Climate risks
Neighborhood: 02474
Similar homes
- $720,0002 bd1 ba985 sqftThe 11 Varnum St Condominium Trust, Arlington, MA 02474For Sale
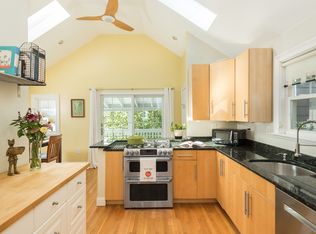 MLS ID #73574966, Kathryn Hendy, Aikenhead Real Estate, Inc.. MLS PIN
 - $699,9003 bd1 ba1.8k sqft23 Mayflower Rd, Woburn, MA 01801For Sale
 MLS ID #73576138, Eileen Doherty, Lamacchia Realty, Inc.. MLS PIN
 - $749,9003 bd2 ba1k sqft233 Florence Ave, Arlington, MA 02476For Sale
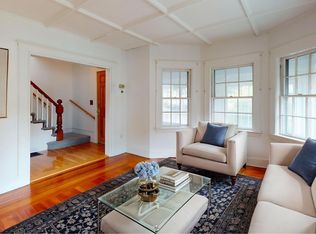 MLS ID #73533793, Alyse McNelley, William Raveis R.E. & Home Services. MLS PIN
 - $699,9003 bd2 ba1.3k sqft4 Ralph St, Medford, MA 02155For Sale
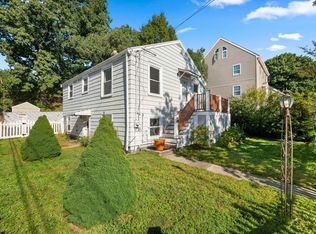 MLS ID #73577676, McCaul & Mounsif Real Estate Group, McCaul & Mounsif Real Estate Group LLC. MLS PIN
