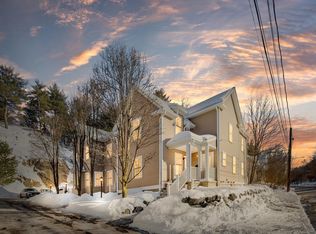
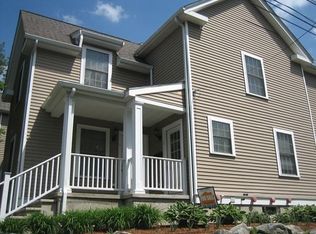
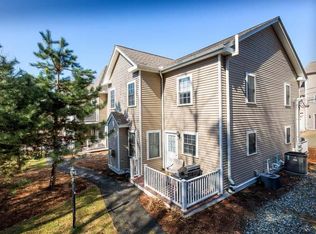
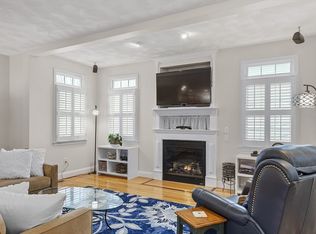
Welcome to this modern end-unit townhouse offering an exceptional combination of style and space in Wakefield’s desirable Greenwood neighborhood. Designed across two levels, this home pairs the feel and functionality of townhouse living with the ease of condominium ownership. The main level showcases hardwood floors and an airy, open-concept layout connecting the kitchen, dining area, and family room—ideal for both relaxed living and entertaining. The kitchen is finished with granite countertops and stainless steel appliances. A separate home office provides dedicated space for remote work or study, and a half bath completes the first floor. Upstairs, two generously sized bedrooms include a walk-in closet. The second floor also includes a full bath with a dual-sink vanity, custom built-in bookshelves along the hallway that add character and a distinctive architectural touch, and in-unit laundry. Additional highlights include central air, gas heat, a private deck, two deeded outdoor parking spaces, and ample basement storage. Ideally situated near the Greenwood commuter rail, with a bus stop located directly across the street offering service connecting to the Orange Line. Enjoy easy access to local shops and restaurants, Wakefield Center, scenic Lake Quannapowitt, and three major highways within an approximately 10-minute drive. This location makes everyday living remarkably convenient!
For sale
$639,999
824 Main St APT 3, Wakefield, MA 01880
2beds
1,246sqft
Condominium, Townhouse
Built in 2006
-- sqft lot
$633,500 Zestimate®
$514/sqft
$450/mo HOA
What's special
Central airGas heatSeparate home officePrivate deckIn-unit laundryAiry open-concept layoutHardwood floors
- 16 days
- 388
- 22
Zillow last checked:
Listing updated:
Listed by:
Praveen Khare 617-480-1233,
Keller Williams Realty Boston Northwest 617-497-8900,
Praveen Khare 617-480-1233
Source: MLS PIN,MLS#: 73578388
Facts & features
Interior
Bedrooms & bathrooms
- Bedrooms: 2
- Bathrooms: 2
- Full bathrooms: 1
- 1/2 bathrooms: 1
Primary bedroom
- Features: Ceiling Fan(s), Walk-In Closet(s), Closet/Cabinets - Custom Built
- Level: Second
- Area: 208
- Dimensions: 16 x 13
Bedroom 2
- Features: Ceiling Fan(s)
- Level: Second
- Area: 156
- Dimensions: 12 x 13
Primary bathroom
- Features: Yes
Dining room
- Features: Flooring - Hardwood
- Level: First
- Area: 98
- Dimensions: 7 x 14
Family room
- Features: Flooring - Hardwood, Deck - Exterior
- Level: First
- Area: 196
- Dimensions: 14 x 14
Kitchen
- Features: Flooring - Stone/Ceramic Tile, Countertops - Stone/Granite/Solid, Stainless Steel Appliances
- Level: First
- Area: 126
- Dimensions: 9 x 14
Heating
- Central, Forced Air, Natural Gas, Electric
Cooling
- Central Air
Features
- Has basement: Yes
- Number of fireplaces: 1
- Fireplace features: Family Room
- Common walls with other units/homes: End Unit
Interior area
- Total structure area: 1,246
- Total interior livable area: 1,246 sqft
- Finished area above ground: 1,246
Property
Parking
- Total spaces: 2
- Uncovered spaces: 2
Accessibility
- Accessibility features: No
Features
- Patio & porch: Porch, Patio
- Exterior features: Porch, Patio, Rain Gutters, Professional Landscaping, Sprinkler System
Details
- Parcel number: 22148C0357,4651406
- Zoning: GR
Construction
Type & style
- Home type: Townhouse
- Property subtype: Condominium, Townhouse
Materials
- Conventional (2x4-2x6)
- Roof: Asphalt/Composition Shingles
Condition
- Year built: 2006
Utilities & green energy
- Sewer: Public Sewer
- Water: Public
Community & HOA
Community
- Features: Public Transportation, Shopping, Highway Access, Public School, T-Station
HOA
- Amenities included: Garden Area
- Services included: Maintenance Structure, Maintenance Grounds, Snow Removal
- HOA fee: $450 monthly
Location
- Region: Wakefield
Financial & listing details
- Price per square foot: $514/sqft
- Tax assessed value: $572,300
- Annual tax amount: $6,718
- Date on market: 9/17/2026
Estimated market value
$633,500
$602,000 - $665,000
$3,165/mo
Price history
| Date | Event | Price |
|---|---|---|
| 9/16/2026 | Listed for sale | $639,999+71.6%$514/sqft |
Source: MLS PIN #73578388 Report a problem | ||
| 7/2/2014 | Sold | $373,000+0.8%$299/sqft |
Source: Public Record Report a problem | ||
| 4/5/2014 | Pending sale | $369,900$297/sqft |
Source: Coldwell Banker Residential Brokerage - Andover #71650954 Report a problem | ||
| 3/28/2014 | Listed for sale | $369,900-7.5%$297/sqft |
Source: Coldwell Banker Residential Brokerage - Andover #71650954 Report a problem | ||
| 8/24/2007 | Sold | $400,000$321/sqft |
Source: Public Record Report a problem | ||
Public tax history
| Year | Property taxes | Tax assessment |
|---|---|---|
| 2025 | $5,795 +7.4% | $510,600 +6.4% |
| 2024 | $5,398 +1% | $479,800 +5.3% |
| 2023 | $5,347 +1.3% | $455,800 +6.4% |
| 2022 | $5,278 +2.5% | $428,400 +5.9% |
| 2021 | $5,151 -0.3% | $404,600 |
| 2020 | $5,167 +2.2% | $404,600 +2.7% |
| 2019 | $5,055 +3.1% | $394,000 +4% |
| 2018 | $4,905 +9.3% | $378,800 +10% |
| 2017 | $4,486 +3.2% | $344,300 +6.9% |
| 2016 | $4,345 +3.9% | $322,100 +3.8% |
| 2015 | $4,183 +5.5% | $310,300 |
| 2014 | $3,966 +2% | $310,300 -2% |
| 2013 | $3,890 -1.9% | $316,500 -5% |
| 2012 | $3,965 +3.9% | $333,200 |
| 2011 | $3,818 | $333,200 |
Find assessor info on the county website
Monthly payment
Est. payment
Payment breakdown
Explore the cost of this home by adjusting the details. Changes won't be saved.Climate risks
Neighborhood: Greenwood
Nearby schools
Schools provided by the listing agent
- Elementary: Greenwood
- Middle: Galvin
- High: Wmhs
Source: MLS PIN. This data may not be complete. We recommend contacting the local school district to confirm school assignments for this home.
Similar homes
- $649,9003 bd2 ba1.7k sqft1070 Main St #1070, Wakefield, MA 01880For Sale
 MLS ID #73575692, Shannon Jenkins, RE/MAX Realty Experts. MLS PIN
 - $614,9003 bd2 ba1.5k sqft5 Candice Ct #1, Woburn, MA 01801For Sale
 MLS ID #73573885, Paul J. Cervone, Lamacchia Realty, Inc.. MLS PIN
 - $674,0002 bd2 ba1.2k sqft8 Cliff St, Malden, MA 02148For Sale
 MLS ID #73574466, Danielle Storella, Berkshire Hathaway HomeServices Commonwealth Real Estate. MLS PIN
 - $615,0003 bd2 ba1.5k sqftArboretum Condominium, Peabody, MA 01960For Sale
 MLS ID #73574836, Kimberly Kearns-Nardone, Kearns Nardone Realty LLC. MLS PIN
