Welcome to this beautifully updated townhouse, offering 1,562 square feet of comfortable living space in a setting that feels both private and inviting. With 2 bedrooms, 1½ baths, hardwood floors, central AC, abundant storage, and a lovely outdoor retreat, this home is designed for easy living and entertaining. The main level welcomes you with a spacious living room and a cozy fireplace, an inviting eat-in kitchen with direct access to the back deck, and a convenient half bath. Upstairs, 2 generous bedrooms with walk-in closet space share a newly remodeled full bathroom featuring a luxurious steam shower. Pull down stairs provide easy access to the attic, offering even more storage. The lower level adds flexibility with a finished walkout room, perfect for a home office or additional living space, along with laundry, mechanicals, and plenty of storage. Step outside to the private back deck, where a landscaped ledge creates a peaceful, secluded backdrop, an ideal spot for morning coffee and casual entertaining. With parking for two cars, beautifully updated kitchen and baths, and flexible space throughout, this inviting townhouse is ready to feel like home. First offer review will be Monday evening 10/5.
For sale
$635,000
33 Arnold Ter #33, Marblehead, MA 01945
2beds
1,562sqft
Condominium, Townhouse
Built in 1988
-- sqft lot
$-- Zestimate®
$407/sqft
$429/mo HOA
What's special
Cozy fireplaceCentral acLuxurious steam showerPrivate back deckFlexible space throughoutInviting eat-in kitchenHardwood floors
- 5 days
- 310
- 13
Zillow last checked:
Listing updated:
Listed by:
Lise Danforth 978-853-2228,
Coldwell Banker Realty - Marblehead 781-631-9511
Source: MLS PIN,MLS#: 73584590
Facts & features
Interior
Bedrooms & bathrooms
- Bedrooms: 2
- Bathrooms: 2
- Full bathrooms: 1
- 1/2 bathrooms: 1
Primary bedroom
- Features: Walk-In Closet(s), Flooring - Hardwood
- Level: Second
Bedroom 2
- Features: Walk-In Closet(s), Flooring - Hardwood
- Level: Second
Bathroom 1
- Features: Bathroom - Half, Flooring - Stone/Ceramic Tile, Bidet
- Level: First
Bathroom 2
- Features: Bathroom - Full, Bathroom - Tiled With Shower Stall, Bidet, Remodeled, Steam / Sauna
- Level: Second
Kitchen
- Features: Flooring - Hardwood, Dining Area, Deck - Exterior, Remodeled, Slider, Stainless Steel Appliances
- Level: First
Living room
- Features: Flooring - Hardwood
- Level: First
Office
- Features: Flooring - Wall to Wall Carpet, Exterior Access
- Level: Basement
Heating
- Baseboard, Natural Gas
Cooling
- Central Air
Appliances
- Included: Range, Dishwasher, Disposal, Microwave, Refrigerator, Washer, Dryer
- Laundry: In Basement, In Unit, Washer Hookup
Features
- Office
- Flooring: Wood, Tile, Carpet, Flooring - Wall to Wall Carpet
- Doors: Insulated Doors, Storm Door(s)
- Windows: Insulated Windows
- Has basement: Yes
- Number of fireplaces: 1
- Fireplace features: Living Room
Interior area
- Total structure area: 1,562
- Total interior livable area: 1,562 sqft
- Finished area above ground: 1,562
Property
Parking
- Total spaces: 2
- Parking features: Off Street
- Uncovered spaces: 2
Features
- Patio & porch: Deck - Composite
- Exterior features: Deck - Composite
- Waterfront features: Harbor, 1/10 to 3/10 To Beach, Beach Ownership(Public)
Details
- Parcel number: 2026430
- Zoning: RES
Construction
Type & style
- Home type: Townhouse
- Property subtype: Condominium, Townhouse
Materials
- Frame
- Roof: Shingle
Condition
- Year built: 1988
Utilities & green energy
- Electric: Circuit Breakers, 200+ Amp Service
- Sewer: Public Sewer
- Water: Public
- Utilities for property: for Gas Range, Washer Hookup
Community & HOA
Community
- Features: Public Transportation, Shopping, Tennis Court(s), Park, Walk/Jog Trails, Bike Path, Conservation Area, Public School, University
HOA
- Services included: Insurance, Maintenance Grounds, Snow Removal, Reserve Funds
- HOA fee: $429 monthly
Location
- Region: Marblehead
Financial & listing details
- Price per square foot: $407/sqft
- Tax assessed value: $523,400
- Annual tax amount: $4,737
- Date on market: 9/30/2026
Estimated market value
Not available
Estimated sales range
Not available
Not available
Price history
| Date | Event | Price |
|---|---|---|
| 9/30/2026 | Listed for sale | $635,000$407/sqft |
Source: MLS PIN #73584590 Report a problem | ||
Public tax history
Tax history is unavailable.
Monthly payment
Est. payment
Payment breakdown
Explore the cost of this home by adjusting the details. Changes won't be saved.Climate risks
Neighborhood: 01945
Similar homes
- $785,0005 bd2 ba2.2k sqft141 Evans Road Ext, Marblehead, MA 01945For Sale
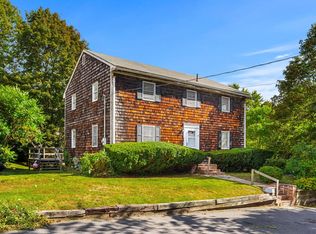 MLS ID #73585024, Gifford Group, Churchill Properties. MLS PIN
 - $599,9004 bd1 ba2.1k sqft20 Hancock St APT 3, Salem, MA 01970For Sale
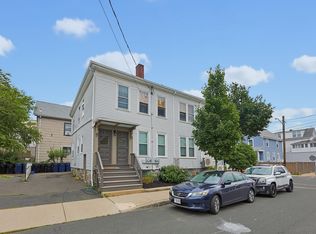 MLS ID #73585101, Anthony Gallo, RE/MAX 360. MLS PIN
 - $585,0002 bd2 ba1.6k sqft29-31 Leach St. Condominium Association, Salem, MA 01970For Sale
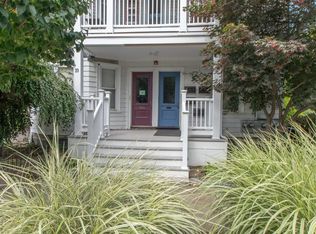 MLS ID #73582112, Jean-Marie Minton, Keller Williams Realty Evolution. MLS PIN
 - $799,0004 bd2 ba1.6k sqft30 Ocean Ave, Marblehead, MA 01945For Sale
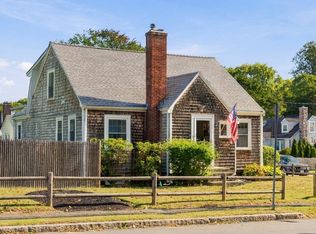 MLS ID #73583772, Jennifer Gray, William Raveis R.E. & Home Services. MLS PIN
