Your new home awaits at 12 Marion Avenue, a charming three-bedroom split-level ranch in Beverly’s sought-after Ryal Side/Kernwood neighborhood. Set on an approximately 10,000-square-foot lot, this inviting home features hardwood floors throughout, one and a half baths, and central air. A versatile lower-level bonus room provides flexible space for a home office, family room, or playroom. Enjoy morning coffee or evening gatherings on the composite deck overlooking the backyard. An attached garage and two storage sheds offer ample storage. With local parks and Dane Street Beach a short drive away, this home combines neighborhood charm, comfortable living, and the opportunity to make it your own.
For sale
$679,900
12 Marion Ave, Beverly, MA 01915
3beds
1,636sqft
Single Family Residence
Built in 1985
10,001 Square Feet Lot
$688,500 Zestimate®
$416/sqft
$-- HOA
What's special
Central airVersatile lower-level bonus roomAttached garageHardwood floors throughoutThree-bedroom split-level ranch
- 1 day
- 896
- 45
Zillow last checked:
Listing updated:
Listed by:
Kimberlee Burns 508-527-5972,
J. Barrett & Company 978-922-3683
Source: MLS PIN,MLS#: 73584526
Facts & features
Interior
Bedrooms & bathrooms
- Bedrooms: 3
- Bathrooms: 2
- Full bathrooms: 1
- 1/2 bathrooms: 1
Primary bedroom
- Level: First
- Area: 173.35
- Dimensions: 13.08 x 13.25
Bedroom 2
- Level: First
- Area: 103.25
- Dimensions: 10.5 x 9.83
Bedroom 3
- Level: First
- Area: 125.56
- Dimensions: 9.42 x 13.33
Primary bathroom
- Features: Yes
Bathroom 1
- Level: First
- Area: 107.1
- Dimensions: 8.08 x 13.25
Bathroom 2
- Level: Basement
- Area: 101.33
- Dimensions: 8 x 12.67
Family room
- Level: Basement
- Area: 304.62
- Dimensions: 12.92 x 23.58
Kitchen
- Level: First
- Area: 253.33
- Dimensions: 19 x 13.33
Living room
- Level: Second
- Area: 231.11
- Dimensions: 17.33 x 13.33
Heating
- Baseboard, Oil
Cooling
- Central Air
Appliances
- Included: Range, Dishwasher, Microwave, Refrigerator, Washer, Dryer
- Laundry: In Basement
Features
- Flooring: Wood
- Has basement: No
- Has fireplace: No
Interior area
- Total structure area: 1,636
- Total interior livable area: 1,636 sqft
- Finished area above ground: 1,164
- Finished area below ground: 472
Property
Parking
- Total spaces: 3
- Parking features: Attached, Paved Drive
- Attached garage spaces: 1
- Uncovered spaces: 2
Features
- Waterfront features: Ocean, 1 to 2 Mile To Beach, Beach Ownership(Public)
Lot
- Size: 10,001 Square Feet
Details
- Parcel number: M:0010 L:108A,4181832
- Zoning: R10
Construction
Type & style
- Home type: SingleFamily
- Architectural style: Split Entry
- Property subtype: Single Family Residence
Materials
- Foundation: Concrete Perimeter
Condition
- Year built: 1985
Utilities & green energy
- Sewer: Public Sewer
- Water: Public
Community & HOA
Community
- Features: Park, Public School, T-Station
HOA
- Has HOA: No
Location
- Region: Beverly
Financial & listing details
- Price per square foot: $416/sqft
- Tax assessed value: $646,600
- Annual tax amount: $6,990
- Date on market: 9/30/2026
- Listing terms: Contract
Estimated market value
$688,500
$654,000 - $723,000
$3,798/mo
Price history
| Date | Event | Price |
|---|---|---|
| 9/30/2026 | Listed for sale | $679,900$416/sqft |
Source: MLS PIN #73584526 Report a problem | ||
Public tax history
| Year | Property taxes | Tax assessment |
|---|---|---|
| 2025 | $6,772 +4.3% | $616,200 +6.6% |
| 2024 | $6,493 +3.8% | $578,200 +4.1% |
| 2023 | $6,254 | $555,400 |
| 2022 | $6,254 +10% | $555,400 +24% |
| 2021 | $5,688 +2.9% | $447,900 +4% |
| 2020 | $5,527 +4.3% | $430,800 +7.4% |
| 2019 | $5,299 +3.5% | $401,100 +6.5% |
| 2018 | $5,122 +5.8% | $376,600 +11.1% |
| 2017 | $4,839 +2.7% | $338,900 +3.5% |
| 2016 | $4,713 +2% | $327,500 |
| 2015 | $4,621 +3.4% | $327,500 +3.7% |
| 2014 | $4,470 +3.8% | $315,700 |
| 2013 | $4,306 +3.9% | $315,700 -1.2% |
| 2012 | $4,144 +4.5% | $319,500 |
| 2011 | $3,965 +2.3% | $319,500 -4.1% |
| 2010 | $3,875 +2.4% | $333,200 -4.4% |
| 2009 | $3,784 -2.4% | $348,400 -6.5% |
| 2008 | $3,876 +0.5% | $372,700 -2% |
| 2007 | $3,855 +2.6% | $380,200 |
| 2006 | $3,756 +4.7% | $380,200 +6.4% |
| 2005 | $3,587 +1.8% | $357,300 +10.7% |
| 2004 | $3,524 +0.6% | $322,700 +7% |
| 2003 | $3,503 -1.6% | $301,700 +22.8% |
| 2001 | $3,559 -1% | $245,600 -1% |
| 2000 | $3,595 +52.3% | $248,100 +63.2% |
| 1995 | $2,361 | $152,010 |
Find assessor info on the county website
Monthly payment
Est. payment
Payment breakdown
Explore the cost of this home by adjusting the details. Changes won't be saved.Climate risks
Neighborhood: 01915
Similar homes
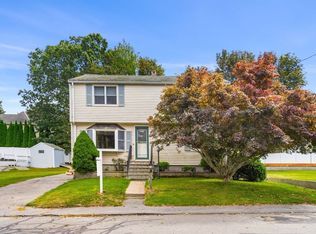
- $724,9003 bd2 ba1.6k sqft21 Kernwood Ave, Beverly, MA 01915For Sale
 MLS ID #73584221, Justin Repp, Keller Williams Realty Evolution. MLS PIN
 - $649,0003 bd2 ba1.6k sqft21 Goldsmith Ave, Beverly, MA 01915For Sale
 MLS ID #73580765, Alina Wang Team, Coldwell Banker Realty - Lexington. MLS PIN
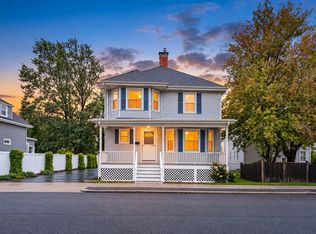
 - $699,0003 bd2 ba1.2k sqft19 Amherst Rd, Beverly, MA 01915For Sale
 MLS ID #73580785, The Stakem Group, Leading Edge Real Estate. MLS PIN
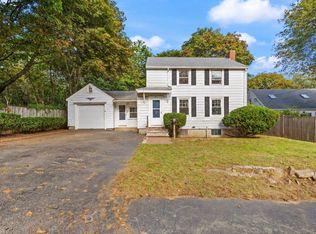
 - $635,0003 bd2 ba1.2k sqft18 Kernwood Ave, Beverly, MA 01915For Sale
 MLS ID #73577589, Christopher Comeau, Real Estate 109. MLS PIN
