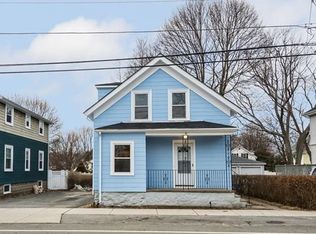
Take a spin through 21 Kernwood Ave and the phrase "well kept" comes to mind. This 3 bed, 1.5 bath home has been meticulously maintained by the same owner for over 40 years! As you walk to your front door you will love the covered front porch overlooking the street. Inside, the main level offers a large eat in kitchen with granite island and tons of cabinet and pantry space. The dining and living room are separated by a pocket door and anchored by a gas fireplace. Before heading upstairs, you'll pass your 1/2 bath at the base of the stairs. Upstairs, you'll find 3 spacious bedrooms, a bonus room and full bathroom. Outside you will love the large deck overlooking your level backyard and located right off your kitchen making warm weather cookouts a breeze. For those of you sick of cleaning snow off your car, you will be pleased by the detached 2 car garage with automatic doors. This home has consistently been updated and maintained by the current owner and it shows. Come check it out!
For sale
$724,900
21 Kernwood Ave, Beverly, MA 01915
3beds
1,637sqft
Single Family Residence
Built in 1900
5,502 Square Feet Lot
$727,300 Zestimate®
$443/sqft
$-- HOA
What's special
Gas fireplaceBonus room
- 5 days
- 1,523
- 96
Likely to sell faster than
Zillow last checked:
Listing updated:
Listed by:
Justin Repp 978-273-6680,
Keller Williams Realty Evolution 978-927-8700
Source: MLS PIN,MLS#: 73584221
Facts & features
Interior
Bedrooms & bathrooms
- Bedrooms: 3
- Bathrooms: 2
- Full bathrooms: 1
- 1/2 bathrooms: 1
Primary bedroom
- Level: Second
Bedroom 2
- Level: Second
Bedroom 3
- Level: Second
Bathroom 1
- Features: Bathroom - Half
- Level: First
Bathroom 2
- Features: Bathroom - Full
- Level: Second
Dining room
- Level: First
Kitchen
- Level: First
Living room
- Level: First
Heating
- Baseboard, Natural Gas
Cooling
- Central Air
Appliances
- Included: Gas Water Heater
- Laundry: In Basement
Features
- Bonus Room
- Basement: Full,Unfinished
- Number of fireplaces: 1
Interior area
- Total structure area: 1,637
- Total interior livable area: 1,637 sqft
- Finished area above ground: 1,637
Property
Parking
- Total spaces: 8
- Parking features: Detached, Paved Drive
- Garage spaces: 2
- Uncovered spaces: 6
Features
- Patio & porch: Porch, Deck
- Exterior features: Porch, Deck
- Waterfront features: Harbor, 1/2 to 1 Mile To Beach, Beach Ownership(Public)
Lot
- Size: 5,502 Square Feet
- Features: Level
Details
- Parcel number: M:0009 L:0367,4181504
- Zoning: R10
Construction
Type & style
- Home type: SingleFamily
- Architectural style: Colonial
- Property subtype: Single Family Residence
Materials
- Foundation: Stone
- Roof: Shingle
Condition
- Year built: 1900
Utilities & green energy
- Electric: 100 Amp Service
- Sewer: Public Sewer
- Water: Public
Community & HOA
Community
- Subdivision: Ryal Side
HOA
- Has HOA: No
Location
- Region: Beverly
Financial & listing details
- Price per square foot: $443/sqft
- Tax assessed value: $641,500
- Annual tax amount: $6,935
- Date on market: 9/30/2026
Estimated market value
$727,300
$691,000 - $764,000
$2,756/mo
Price history
| Date | Event | Price |
|---|---|---|
| 9/30/2026 | Listed for sale | $724,900+334.1%$443/sqft |
Source: MLS PIN #73584221 Report a problem | ||
| 10/15/1999 | Sold | $167,000+17.2%$102/sqft |
Source: Public Record Report a problem | ||
| 6/28/1996 | Sold | $142,500$87/sqft |
Source: Public Record Report a problem | ||
Public tax history
| Year | Property taxes | Tax assessment |
|---|---|---|
| 2025 | $6,724 +4.2% | $611,800 +6.5% |
| 2024 | $6,454 +3.8% | $574,700 +4% |
| 2023 | $6,220 | $552,400 |
| 2022 | $6,220 +9.9% | $552,400 +23.9% |
| 2021 | $5,660 +2.8% | $445,700 +3.9% |
| 2020 | $5,504 +2.2% | $429,000 +5.2% |
| 2019 | $5,386 +2.5% | $407,700 +5.5% |
| 2018 | $5,254 +6.5% | $386,300 +11.8% |
| 2017 | $4,934 +2.5% | $345,500 +3.3% |
| 2016 | $4,812 +2% | $334,400 |
| 2015 | $4,718 +4.9% | $334,400 +5.3% |
| 2014 | $4,499 +3.8% | $317,700 |
| 2013 | $4,333 +3.9% | $317,700 -1.2% |
| 2012 | $4,169 +4.5% | $321,400 |
| 2011 | $3,989 +3.7% | $321,400 -2.8% |
| 2010 | $3,845 +2.5% | $330,600 -4.3% |
| 2009 | $3,752 +5.4% | $345,500 +0.9% |
| 2008 | $3,560 -2% | $342,300 -4.5% |
| 2007 | $3,634 +2.6% | $358,400 |
| 2006 | $3,541 +5.2% | $358,400 +6.9% |
| 2005 | $3,365 +19.2% | $335,200 +29.6% |
| 2004 | $2,824 +0.6% | $258,600 +6.9% |
| 2003 | $2,808 -5.7% | $241,900 +17.7% |
| 2001 | $2,979 +29.1% | $205,600 +29.1% |
| 2000 | $2,308 +12.9% | $159,300 +21% |
| 1995 | $2,044 | $131,600 |
Find assessor info on the county website
Monthly payment
Est. payment
Payment breakdown
Explore the cost of this home by adjusting the details. Changes won't be saved.Climate risks
Neighborhood: 01915
Nearby schools
Schools provided by the listing agent
- Elementary: Ryal Side
- Middle: Bms
- High: Bhs
Source: MLS PIN. This data may not be complete. We recommend contacting the local school district to confirm school assignments for this home.


Similar homes
- $679,9003 bd2 ba1.6k sqft12 Marion Ave, Beverly, MA 01915For Sale
 MLS ID #73584526, Kimberlee Burns, J. Barrett & Company. MLS PIN
 - $699,0003 bd2 ba1.2k sqft19 Amherst Rd, Beverly, MA 01915For Sale
 MLS ID #73580785, The Stakem Group, Leading Edge Real Estate. MLS PIN
 - $749,9004 bd2 ba1.8k sqft25 Home St, Beverly, MA 01915For Sale
 MLS ID #73586581, Sara Pouladian, North Shore Realty Advisors. MLS PIN
 - $649,0003 bd2 ba1.6k sqft21 Goldsmith Ave, Beverly, MA 01915For Sale
 MLS ID #73580765, Alina Wang Team, Coldwell Banker Realty - Lexington. MLS PIN
