Enjoy harbor views and a prime Shipyard location from this inviting two-bedroom condo just moments from the best of Marblehead. From the front of the unit, take in views of Marblehead Harbor, the Marblehead Yacht Club, the Causeway and the ocean beyond, while the bedrooms overlook a peaceful lawn and garden setting. The light filled kitchen features a skylight, breakfast nook and a newer window. The spacious living room offers a fireplace and a new slider opening to a private deck—an ideal spot to relax and enjoy the coastal setting. Additional conveniences include in-unit laundry, an attached garage with storage, plus an additional deeded parking space. Located in Marblehead’s desirable Shipyard neighborhood, this home is just minutes from shops, restaurants, the harbor, waterfront paths and all that downtown Marblehead has to offer.
For sale
$849,000
3 Cliff St #C, Marblehead, MA 01945
2beds
863sqft
Condominium
Built in 1980
-- sqft lot
$829,400 Zestimate®
$984/sqft
$208/mo HOA
What's special
Private deckIn-unit laundryLight filled kitchenAttached garage with storageNewer windowHarbor viewsBreakfast nook
- 9 days
- 921
- 51
Likely to sell faster than
Zillow last checked:
Listing updated:
Listed by:
Livermore Poss Team 781-771-2023,
Coldwell Banker Realty - Marblehead 781-631-9511
Source: MLS PIN,MLS#: 73584067
Facts & features
Interior
Bedrooms & bathrooms
- Bedrooms: 2
- Bathrooms: 1
- Full bathrooms: 1
Primary bedroom
- Level: Third
- Area: 121.88
- Dimensions: 11.25 x 10.83
Bedroom 2
- Level: Third
- Area: 105
- Dimensions: 11.25 x 9.33
Bathroom 1
- Features: Bathroom - Full, Bathroom - Tiled With Tub, Lighting - Sconce, Lighting - Overhead
- Level: Third
- Area: 29.97
- Dimensions: 6.92 x 4.33
Kitchen
- Features: Skylight, Vaulted Ceiling(s), Flooring - Hardwood, Window(s) - Bay/Bow/Box, Dining Area, Countertops - Stone/Granite/Solid, Breakfast Bar / Nook, Cabinets - Upgraded, Gas Stove, Lighting - Pendant
- Level: Third
- Area: 124.83
- Dimensions: 14 x 8.92
Living room
- Features: Flooring - Hardwood, Balcony / Deck, Deck - Exterior, Slider
- Level: Third
- Area: 220
- Dimensions: 13.75 x 16
Heating
- Central
Cooling
- None
Appliances
- Included: Range, Dishwasher, Microwave, Washer, Dryer
- Laundry: Third Floor, In Unit
Features
- Flooring: Tile, Hardwood
- Has basement: Yes
- Number of fireplaces: 1
- Fireplace features: Living Room
- Common walls with other units/homes: No One Above
Interior area
- Total structure area: 863
- Total interior livable area: 863 sqft
- Finished area above ground: 863
Property
Parking
- Total spaces: 2
- Parking features: Attached, Under, Off Street, Deeded
- Attached garage spaces: 1
- Uncovered spaces: 1
Features
- Patio & porch: Deck - Composite
- Exterior features: Deck - Composite, Garden
- Has view: Yes
- View description: Water, Harbor
- Has water view: Yes
- Water view: Harbor,Water
- Waterfront features: Harbor, Walk to, 3/10 to 1/2 Mile To Beach, Beach Ownership(Public)
Details
- Parcel number: 2023748
- Zoning: GR
Construction
Type & style
- Home type: Condo
- Architectural style: Shingle
- Property subtype: Condominium
Materials
- Frame
- Roof: Shingle
Condition
- Year built: 1980
Utilities & green energy
- Electric: Circuit Breakers
- Sewer: Public Sewer
- Water: Public
- Utilities for property: for Gas Range
Green energy
- Energy efficient items: Thermostat
Community & HOA
Community
- Features: Shopping, Park, Marina
HOA
- Services included: Insurance, Maintenance Structure, Maintenance Grounds
- HOA fee: $208 monthly
Location
- Region: Marblehead
Financial & listing details
- Price per square foot: $984/sqft
- Tax assessed value: $806,500
- Annual tax amount: $6,927
- Date on market: 9/29/2026
Estimated market value
$829,400
$788,000 - $871,000
$2,970/mo
Price history
| Date | Event | Price |
|---|---|---|
| 9/29/2026 | Listed for sale | $849,000+61.7%$984/sqft |
Source: MLS PIN #73584067 Report a problem | ||
| 10/26/2015 | Sold | $525,000+188.5%$608/sqft |
Source: Public Record Report a problem | ||
| 4/26/1996 | Sold | $182,000+9.6%$211/sqft |
Source: Public Record Report a problem | ||
| 8/2/1994 | Sold | $166,000$192/sqft |
Source: Public Record Report a problem | ||
Public tax history
| Year | Property taxes | Tax assessment |
|---|---|---|
| 2025 | $7,548 +2.2% | $834,000 +1.2% |
| 2024 | $7,383 -2.7% | $824,000 +8.6% |
| 2023 | $7,585 | $758,500 |
| 2022 | $7,585 +11.8% | $758,500 +16.5% |
| 2021 | $6,787 +9.7% | $651,300 +9.3% |
| 2020 | $6,189 +0.5% | $595,700 +3.9% |
| 2019 | $6,160 +7.7% | $573,600 +10.5% |
| 2018 | $5,719 +4.2% | $519,000 +4.2% |
| 2017 | $5,486 +52.1% | $498,300 +53.3% |
| 2016 | $3,608 +7% | $325,000 +6.8% |
| 2015 | $3,373 +3.1% | $304,400 +3.2% |
| 2014 | $3,273 +2.2% | $295,100 |
| 2013 | $3,202 +2% | $295,100 -1.1% |
| 2012 | $3,139 +3% | $298,400 |
| 2011 | $3,047 +15.9% | $298,400 +8.7% |
| 2010 | $2,628 +2.9% | $274,600 -3.4% |
| 2009 | $2,555 0% | $284,200 -7.3% |
| 2008 | $2,556 +7.5% | $306,500 |
| 2007 | $2,378 | $306,500 |
Find assessor info on the county website
Monthly payment
Est. payment
Payment breakdown
Explore the cost of this home by adjusting the details. Changes won't be saved.Climate risks
Neighborhood: 01945
Similar homes
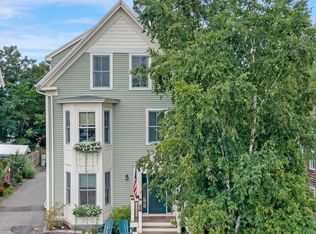
- $899,0003 bd2 ba1.2k sqft17 Cottage St, Marblehead, MA 01945For Sale
 MLS ID #73582434, Cressy Team, Coldwell Banker Realty - Marblehead. MLS PIN
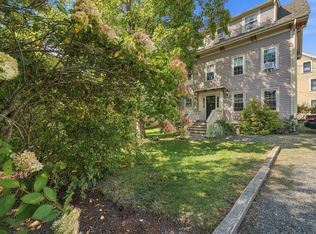
 - $459,0002 bd1 ba836 sqft26 Village St #3, Marblehead, MA 01945For Sale
 MLS ID #73571565, Taylor Callahan, Gibson Sotheby's International Realty. MLS PIN
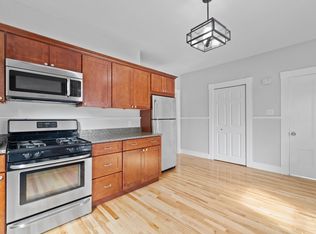
 - $475,0001 bd1 ba675 sqft43 Hawkes St #1, Marblehead, MA 01945For Sale
 MLS ID #73580111, Daniel Devan, Gibson Sotheby's International Realty. MLS PIN
 - $459,0002 bd1 ba894 sqft24 Village St #1, Marblehead, MA 01945For Sale
 MLS ID #73564974, Wetherbee & DaSilva Group, Century 21 North East. MLS PIN
