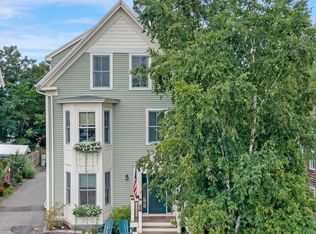
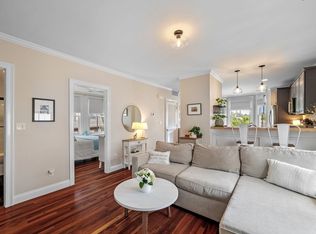
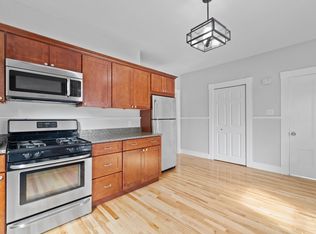
Imagine parking your car after a long week of work and not having to use it until the next work day! That is one of the benefits to living in the Shipyard area of Marblehead. Numerous cafes, restaurants and shops as well as the movie theatre and Marblehead harbor are just blocks away. The bus to Boston is three blocks away. First floor living with a private entrance adds to the convenient lifestyle. There is a private deck as well as a large shared yard. Most condominiums of this size have one parking space - this one has two. The orientation is to the south and west so there is an abundance of sunlight into the living room and kitchen. The centerpiece to the living room is the fireplace. The kitchen is enhanced by the custom cabinetry, granite countertops and new gas stove. The bathroom has a walk-in shower with glass doors. There is a stacking washer/dryer (ASKO). When one is not enjoying the fireplace, much time will be spent on the deck conveniently located off of the kitchen. Shown by appointment.
For sale
$495,000
43 Hawkes St #1, Marblehead, MA 01945
1beds
675sqft
Condominium
Built in 1860
-- sqft lot
$480,800 Zestimate®
$733/sqft
$300/mo HOA
What's special
Private deckPrivate entranceGranite countertopsNew gas stoveLarge shared yardCustom cabinetry
- 8 days
- 224
- 3
Zillow last checked:
Listing updated:
Listed by:
Daniel Devan 781-962-6987,
Gibson Sotheby's International Realty 978-526-0243
Source: MLS PIN,MLS#: 73580111
Facts & features
Interior
Bedrooms & bathrooms
- Bedrooms: 1
- Bathrooms: 1
- Full bathrooms: 1
Primary bedroom
- Features: Ceiling Fan(s), Flooring - Wood
- Level: First
Primary bathroom
- Features: No
Bathroom 1
- Features: Bathroom - Tiled With Shower Stall, Flooring - Stone/Ceramic Tile
- Level: First
Kitchen
- Features: Flooring - Wood, Countertops - Upgraded, Recessed Lighting
- Level: First
Living room
- Features: Ceiling Fan(s), Flooring - Wood, Cable Hookup, Recessed Lighting
- Level: First
Heating
- Forced Air, Natural Gas
Cooling
- Window Unit(s)
Appliances
- Included: Range, Dishwasher, Disposal, Washer, Dryer
- Laundry: Main Level, Electric Dryer Hookup, First Floor
Features
- Flooring: Wood, Tile
- Windows: Insulated Windows
- Has basement: Yes
- Number of fireplaces: 1
- Fireplace features: Living Room
Interior area
- Total structure area: 675
- Total interior livable area: 675 sqft
- Finished area above ground: 675
Property
Parking
- Total spaces: 2
- Parking features: Off Street, Assigned
- Uncovered spaces: 2
Accessibility
- Accessibility features: No
Features
- Entry location: Unit Placement(Street)
- Patio & porch: Deck - Wood
- Exterior features: Deck - Wood
- Waterfront features: Harbor, 3/10 to 1/2 Mile To Beach, Beach Ownership(Public)
Lot
- Size: 5,574 Square Feet
Details
- Parcel number: 4520937
- Zoning: GR
Construction
Type & style
- Home type: Condo
- Property subtype: Condominium
Materials
- Frame
- Roof: Shingle
Condition
- Year built: 1860
Utilities & green energy
- Electric: Circuit Breakers, 100 Amp Service
- Sewer: Public Sewer
- Water: Public
Community & HOA
Community
- Features: Public Transportation, Shopping
HOA
- Services included: Water, Sewer, Insurance, Maintenance Structure
- HOA fee: $300 monthly
Location
- Region: Marblehead
Financial & listing details
- Price per square foot: $733/sqft
- Tax assessed value: $399,500
- Annual tax amount: $3,420
- Date on market: 9/24/2026
Estimated market value
$480,800
$457,000 - $505,000
$2,172/mo
Price history
| Date | Event | Price |
|---|---|---|
| 9/20/2026 | Listed for sale | $495,000+57.5%$733/sqft |
Source: MLS PIN #73580111 Report a problem | ||
| 9/13/2018 | Sold | $314,300-0.2%$466/sqft |
Source: Public Record Report a problem | ||
| 7/7/2018 | Pending sale | $315,000$467/sqft |
Source: Sagan Harborside Sotheby's International Realty #72357523 Report a problem | ||
| 7/6/2018 | Listed for sale | $315,000+34.5%$467/sqft |
Source: Sagan Harborside Sotheby's International Realty #72357523 Report a problem | ||
| 12/21/2015 | Sold | $234,250+0.8%$347/sqft |
Source: Public Record Report a problem | ||
| 6/30/2003 | Sold | $232,500$344/sqft |
Source: Public Record Report a problem | ||
Public tax history
| Year | Property taxes | Tax assessment |
|---|---|---|
| 2025 | $3,422 -0.4% | $378,100 -1.4% |
| 2024 | $3,435 +8.3% | $383,400 +20.9% |
| 2023 | $3,171 | $317,100 |
| 2022 | $3,171 +1.4% | $317,100 +5.6% |
| 2021 | $3,128 +7% | $300,200 +6.7% |
| 2020 | $2,923 +9% | $281,300 +12.7% |
| 2019 | $2,681 -2.5% | $249,600 |
| 2018 | $2,751 +4.6% | $249,600 +4.5% |
| 2017 | $2,629 +8.1% | $238,800 +9% |
| 2016 | $2,431 +9% | $219,000 +8.8% |
| 2015 | $2,230 +3.9% | $201,300 +4% |
| 2014 | $2,147 -2.2% | $193,600 -4.3% |
| 2013 | $2,195 +4.5% | $202,300 +1.4% |
| 2012 | $2,100 +3% | $199,600 |
| 2011 | $2,038 -1.4% | $199,600 -7.6% |
| 2010 | $2,067 +4.8% | $216,000 -1.5% |
| 2009 | $1,972 -3.6% | $219,300 -10.6% |
| 2008 | $2,046 +7.5% | $245,300 |
| 2007 | $1,904 | $245,300 |
Find assessor info on the county website
Monthly payment
Est. payment
Payment breakdown
Explore the cost of this home by adjusting the details. Changes won't be saved.Climate risks
Neighborhood: 01945
Nearby schools
Schools provided by the listing agent
- Elementary: Brown
- Middle: Village
- High: Marblehead Hs
Source: MLS PIN. This data may not be complete. We recommend contacting the local school district to confirm school assignments for this home.

Similar homes
- $459,0002 bd1 ba836 sqft26 Village St #3, Marblehead, MA 01945For Sale
 MLS ID #73571565, Taylor Callahan, Gibson Sotheby's International Realty. MLS PIN
 - $475,0002 bd1 ba756 sqft26 Village St #2, Marblehead, MA 01945For Sale
 MLS ID #73571806, Elizabeth Beaver, Leading Edge Real Estate. MLS PIN
 - $420,0002 bd1 ba807 sqftThe 26 Summer St. Condominiums, Marblehead, MA 01945For Sale
 MLS ID #73580884, Emily Gaffney, RE/MAX Beacon. MLS PIN
 - $459,0002 bd1 ba894 sqft24 Village St #1, Marblehead, MA 01945For Sale
 MLS ID #73564974, Wetherbee & DaSilva Group, Century 21 North East. MLS PIN
