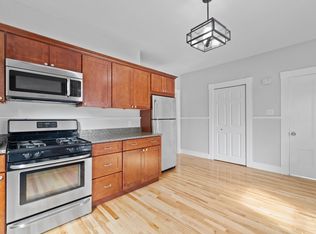
Experience the best of Marblehead living from this charming two-bedroom residence in the heart of downtown. Iconic views of Abbot Hall become especially picturesque against the backdrop of New England fall foliage, creating a setting that feels unmistakably Marblehead. When fall arrives, open the windows, let the crisp ocean air in, and enjoy one of the most beautiful seasons in Marblehead. Inside, high ceilings, hardwood floors, and abundant natural light lend a sense of warmth and character throughout. The open-concept floor plan creates an easy flow between the living and kitchen spaces, offering plenty of room to relax, entertain, or simply enjoy the view beyond the windows. Updated appliances bring modern convenience to the kitchen, while two well-appointed bedrooms, a full bath, and central air conditioning complete a home designed for comfortable, cozy yet effortless living. Beyond the front door, the very best of Marblehead’s lifestyle awaits. Stroll to favorite local shops, restaurants and cafés, explore the Marblehead Rail Trail, or wander through historic Old Town toward the harbor and waterfront. Spend a morning grabbing coffee in town, an afternoon along the harbor, or an evening at a favorite local restaurant—all with the convenience of having so much of Marblehead within easy reach. Here, everyday life comes with the character, history, and coastal beauty that have long made this seaside community so special. With exceptional walkability, quintessential coastal charm, and an elevated view of one of Marblehead’s most recognizable landmarks, this turn-key property offers a special opportunity to experience one of the North Shore’s most beloved towns from the heart of it all.
For sale
$459,000
26 Village St #3, Marblehead, MA 01945
2beds
836sqft
Condominium
Built in 1880
-- sqft lot
$452,300 Zestimate®
$549/sqft
$300/mo HOA
What's special
Central air conditioningHardwood floorsTwo well-appointed bedroomsUpdated appliancesAbundant natural lightHigh ceilingsTwo-bedroom residence
- 14 days
- 253
- 19
Zillow last checked:
Listing updated:
Listed by:
Taylor Callahan 339-440-1780,
Gibson Sotheby's International Realty 781-631-8800
Source: MLS PIN,MLS#: 73571565
Facts & features
Interior
Bedrooms & bathrooms
- Bedrooms: 2
- Bathrooms: 1
- Full bathrooms: 1
Primary bedroom
- Features: Ceiling Fan(s), Closet, Flooring - Hardwood, Attic Access, Lighting - Overhead
- Level: Third
Bedroom 2
- Features: Closet, Lighting - Overhead
- Level: Third
Bathroom 1
- Features: Bathroom - Full
- Level: Third
Kitchen
- Features: Ceiling Fan(s), Vaulted Ceiling(s), Flooring - Hardwood, Pantry, Countertops - Stone/Granite/Solid, Kitchen Island, Recessed Lighting, Lighting - Overhead
- Level: Third
Living room
- Features: Ceiling Fan(s), Vaulted Ceiling(s), Walk-In Closet(s), Flooring - Hardwood, Open Floorplan, Recessed Lighting
- Level: Third
Heating
- Central, Natural Gas
Cooling
- Central Air
Appliances
- Included: Range, Dishwasher, Disposal, Microwave, Refrigerator, Washer, Dryer, Range Hood, Plumbed For Ice Maker
- Laundry: Electric Dryer Hookup, Third Floor, In Unit
Features
- Flooring: Hardwood
- Has basement: Yes
- Has fireplace: No
Interior area
- Total structure area: 836
- Total interior livable area: 836 sqft
- Finished area above ground: 836
Video & virtual tour
Property
Parking
- Total spaces: 1
- Parking features: Off Street, Assigned, Deeded, Paved
- Uncovered spaces: 1
Features
- Waterfront features: Ocean, 1/2 to 1 Mile To Beach, Beach Ownership(Public)
Details
- Parcel number: 4614210
- Zoning: GR
Construction
Type & style
- Home type: Condo
- Property subtype: Condominium
- Attached to another structure: Yes
Materials
- Roof: Shingle
Condition
- Year built: 1880
Utilities & green energy
- Sewer: Public Sewer
- Water: Public
- Utilities for property: for Gas Range, for Gas Oven, for Electric Dryer, Icemaker Connection
Community & HOA
Community
- Features: Public Transportation, Shopping, Tennis Court(s), Park, Walk/Jog Trails, Laundromat, Bike Path, House of Worship, Private School, Public School
HOA
- Services included: Insurance, Maintenance Grounds, Snow Removal
- HOA fee: $300 monthly
Location
- Region: Marblehead
Financial & listing details
- Price per square foot: $549/sqft
- Tax assessed value: $417,700
- Annual tax amount: $1,787
- Date on market: 9/21/2026
Estimated market value
$452,300
$430,000 - $475,000
$2,642/mo
Price history
| Date | Event | Price |
|---|---|---|
| 9/3/2026 | Listed for sale | $459,000+20.2%$549/sqft |
Source: MLS PIN #73571565 Report a problem | ||
| 9/11/2020 | Sold | $382,000-4.5%$457/sqft |
Source: Public Record Report a problem | ||
| 7/18/2020 | Pending sale | $399,900$478/sqft |
Source: Sagan Harborside Sotheby's International Realty #72651674 Report a problem | ||
| 5/20/2020 | Price change | $399,900-3.6%$478/sqft |
Source: Sagan Harborside Sotheby's International Realty #72651674 Report a problem | ||
| 5/5/2020 | Listed for sale | $415,000+60.2%$496/sqft |
Source: Sagan Harborside Sotheby's International Realty #72651674 Report a problem | ||
| 6/26/2015 | Listing removed | $259,000$310/sqft |
Source: J. Barrett & Company #71857394 Report a problem | ||
| 6/15/2015 | Listed for sale | $259,000+30.2%$310/sqft |
Source: J. Barrett & Company #71857394 Report a problem | ||
| 10/2/2012 | Sold | $199,000$238/sqft |
Source: Public Record Report a problem | ||
| 7/18/2012 | Price change | $199,000-5.2%$238/sqft |
Source: By the Sea Sotheby's International Realty #71287767 Report a problem | ||
| 3/30/2012 | Price change | $210,000-8.3%$251/sqft |
Source: By the Sea Sotheby's International Realty #71287767 Report a problem | ||
| 10/4/2011 | Price change | $229,000-4.6%$274/sqft |
Source: By the Sea Sotheby's International Realty #71287767 Report a problem | ||
| 9/16/2011 | Listed for sale | $240,000-3.6%$287/sqft |
Source: By The Sea Sotheby's International Realty #71287767 Report a problem | ||
| 1/2/2011 | Listing removed | $249,000$298/sqft |
Source: Karen M. Hanson #71113617 Report a problem | ||
| 12/5/2010 | Listed for sale | $249,000-20.7%$298/sqft |
Source: Karen M. Hanson #71113617 Report a problem | ||
| 5/12/2006 | Sold | $314,000$376/sqft |
Source: Public Record Report a problem | ||
Public tax history
| Year | Property taxes | Tax assessment |
|---|---|---|
| 2025 | $3,662 -0.2% | $404,600 -1.2% |
| 2024 | $3,669 -6.7% | $409,500 +4.2% |
| 2023 | $3,931 | $393,100 |
| 2022 | $3,931 -2.1% | $393,100 +2.1% |
| 2021 | $4,014 +3.5% | $385,200 +3.2% |
| 2020 | $3,878 +47.9% | $373,200 +52.9% |
| 2019 | $2,622 -2.5% | $244,100 |
| 2018 | $2,690 +4.8% | $244,100 +4.7% |
| 2017 | $2,568 +8.5% | $233,200 +9.4% |
| 2016 | $2,367 +9.1% | $213,200 +8.9% |
| 2015 | $2,169 +4% | $195,800 +4.1% |
| 2014 | $2,085 -4.5% | $188,000 -6.6% |
| 2013 | $2,183 -13.8% | $201,200 -16.4% |
| 2012 | $2,532 +3% | $240,700 |
| 2011 | $2,458 -1.7% | $240,700 -7.8% |
| 2010 | $2,500 +4.8% | $261,200 -1.6% |
| 2009 | $2,386 -4.4% | $265,400 -11.3% |
| 2008 | $2,495 +7.5% | $299,200 |
| 2007 | $2,322 | $299,200 |
Find assessor info on the county website
Monthly payment
Est. payment
Payment breakdown
Explore the cost of this home by adjusting the details. Changes won't be saved.Climate risks
Neighborhood: 01945
Nearby schools
Schools provided by the listing agent
- Elementary: Brown Elementary
- Middle: Village & Veterans Middle Scho
- High: Marblehead High School
Source: MLS PIN. This data may not be complete. We recommend contacting the local school district to confirm school assignments for this home.


Similar homes
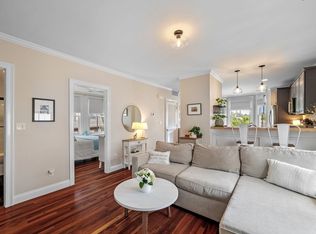
- $475,0002 bd1 ba756 sqft26 Village St #2, Marblehead, MA 01945For Sale
 MLS ID #73571806, Elizabeth Beaver, Leading Edge Real Estate. MLS PIN
 - $435,0001 bd1 ba517 sqft7 Lee St #3, Marblehead, MA 01945For Sale
 MLS ID #73573795, Siobhan Phelan, Coldwell Banker Realty - Marblehead. MLS PIN
 - $449,9002 bd1 ba813 sqftRenaissance Condo At 131 Derby Street, Salem, MA 01970For Sale
 MLS ID #73579110, Rita Patriarca, RE/MAX Encore. MLS PIN
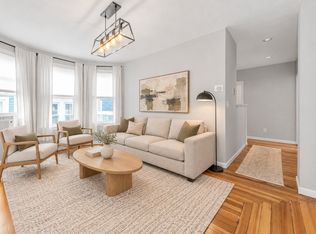
 - $445,0003 bd1 ba841 sqft4 Northey St #2, Salem, MA 01970For Sale
 MLS ID #73573488, Michelle Quinn, Insight Realty Group, Inc.. MLS PIN
