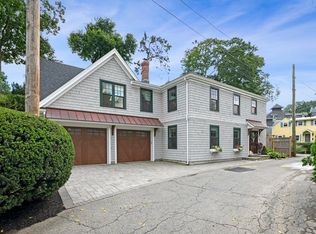
Discover the timeless appeal of 4 Littles Point Lane, Swampscott, MA, a distinguished single-family residence constructed in 1890. This property, encompassing 992 square feet of comfortable living space, offers a unique opportunity to reside in a locale celebrated for its coastal charm. The residence provides two thoughtfully designed bedrooms, offering good closet space and private accommodations. Complementing these sleeping quarters is a single tiled full bathroom, appointed for functionality and ease of use. Set on a generous 5270 square foot lot, the property also includes a two-car garage, providing ample space for vehicles and additional storage in the walk-up loft. We invite you to schedule a private viewing to fully appreciate the distinctive character and potential of this exceptional Swampscott offering. All offers due Tuesday, September 15th at noon.
For sale
$799,000
4 Littles Point Ln, Swampscott, MA 01907
2beds
992sqft
Single Family Residence
Built in 1890
5,270 Square Feet Lot
$781,300 Zestimate®
$805/sqft
$-- HOA
What's special
Two-car garageGood closet spaceTwo thoughtfully designed bedrooms
- 2 days
- 449
- 22
Zillow last checked:
Listing updated:
Listed by:
Lynne Breed 781-608-8066,
Gibson Sotheby's International Realty 781-631-8800
Source: MLS PIN,MLS#: 73572860
Facts & features
Interior
Bedrooms & bathrooms
- Bedrooms: 2
- Bathrooms: 1
- Full bathrooms: 1
Primary bedroom
- Features: Closet, Flooring - Hardwood
- Level: Second
- Area: 165
- Dimensions: 11 x 15
Bedroom 2
- Features: Closet, Flooring - Hardwood
- Level: Second
- Area: 165
- Dimensions: 11 x 15
Primary bathroom
- Features: No
Bathroom 1
- Features: Bathroom - Full, Bathroom - With Tub & Shower, Lighting - Overhead
- Level: Second
- Area: 42
- Dimensions: 7 x 6
Dining room
- Features: Flooring - Vinyl, Lighting - Overhead
- Level: Main,First
- Area: 64
- Dimensions: 8 x 8
Kitchen
- Features: Flooring - Vinyl, Dryer Hookup - Gas, Exterior Access, Washer Hookup, Gas Stove, Lighting - Overhead
- Level: Main,First
- Length: 8
Living room
- Features: Closet, Flooring - Hardwood, Open Floorplan, Lighting - Overhead
- Level: Main,First
- Area: 315
- Dimensions: 21 x 15
Office
- Features: Closet/Cabinets - Custom Built
- Level: Second
- Area: 42
- Dimensions: 7 x 6
Heating
- Central, Forced Air, Natural Gas
Cooling
- None
Appliances
- Included: Gas Water Heater, Water Heater, Range, Dishwasher, Disposal, Microwave, Refrigerator, Range Hood
- Laundry: Main Level, Gas Dryer Hookup, Washer Hookup, Lighting - Overhead, First Floor, Electric Dryer Hookup
Features
- Closet/Cabinets - Custom Built, Home Office
- Flooring: Wood, Tile, Vinyl, Hardwood
- Doors: Storm Door(s)
- Has basement: No
- Has fireplace: No
Interior area
- Total structure area: 992
- Total interior livable area: 992 sqft
- Finished area above ground: 992
- Finished area below ground: 0
Video & virtual tour
Property
Parking
- Total spaces: 4
- Parking features: Detached, Garage Door Opener, Storage, Carriage Shed, Off Street, Stone/Gravel
- Garage spaces: 2
- Uncovered spaces: 2
Accessibility
- Accessibility features: No
Features
- Patio & porch: Patio
- Exterior features: Patio, Rain Gutters, Garden, Stone Wall
- Waterfront features: Beach Access, Harbor, Ocean, Direct Access, Walk to, 0 to 1/10 Mile To Beach
Lot
- Size: 5,270 Square Feet
- Features: Cul-De-Sac, Cleared, Level
Details
- Parcel number: 36240,2169761
- Zoning: A1
Construction
Type & style
- Home type: SingleFamily
- Architectural style: Colonial
- Property subtype: Single Family Residence
Materials
- Frame
- Foundation: Slab
- Roof: Shingle
Condition
- Year built: 1890
Utilities & green energy
- Electric: 100 Amp Service
- Sewer: Public Sewer
- Water: Public
- Utilities for property: for Gas Range, for Electric Dryer, Washer Hookup
Community & HOA
Community
- Features: Public Transportation, Shopping, Pool, Tennis Court(s), Park, Walk/Jog Trails, Stable(s), Golf, Medical Facility, Laundromat, Bike Path, Conservation Area, Highway Access, House of Worship, Marina, Private School, Public School, T-Station, University
- Subdivision: Littles Point
HOA
- Has HOA: No
Location
- Region: Swampscott
Financial & listing details
- Price per square foot: $805/sqft
- Tax assessed value: $610,100
- Annual tax amount: $7,320
- Date on market: 9/8/2026
- Listing terms: Contract,Estate Sale
- Road surface type: Paved
Estimated market value
$781,300
$742,000 - $820,000
$3,092/mo
Price history
| Date | Event | Price |
|---|---|---|
| 9/8/2026 | Listed for sale | $799,000+190.5%$805/sqft |
Source: MLS PIN #73572860 Report a problem | ||
| 9/27/2010 | Sold | $275,000$277/sqft |
Source: Public Record Report a problem | ||
Public tax history
| Year | Property taxes | Tax assessment |
|---|---|---|
| 2025 | $6,717 +2.7% | $585,600 +2.9% |
| 2024 | $6,538 +5.8% | $569,000 +8.1% |
| 2023 | $6,178 | $526,200 |
| 2022 | $6,178 +12.1% | $526,200 +31.8% |
| 2021 | $5,510 -2.9% | $399,300 +0.6% |
| 2020 | $5,677 +6% | $397,000 +12.7% |
| 2019 | $5,356 -2.4% | $352,400 +2.8% |
| 2018 | $5,486 -2% | $342,900 +6.9% |
| 2017 | $5,598 +0.7% | $320,800 |
| 2016 | $5,559 +1% | $320,800 |
| 2015 | $5,502 -2.2% | $320,800 +6.6% |
| 2014 | $5,625 -0.7% | $300,800 |
| 2013 | $5,667 +4% | $300,800 -0.7% |
| 2012 | $5,447 -2.4% | $302,800 -10% |
| 2011 | $5,583 -8.5% | $336,300 -9.1% |
| 2010 | $6,099 -2.5% | $370,100 -15.1% |
| 2009 | $6,254 +3.8% | $436,100 -1.3% |
| 2008 | $6,023 -0.1% | $441,900 -5.8% |
| 2007 | $6,030 +94.4% | $468,900 +84.2% |
| 2006 | $3,102 +17.4% | $254,500 +8.8% |
| 2005 | $2,642 +6.2% | $234,000 +14% |
| 2004 | $2,488 +3.8% | $205,300 +15.7% |
| 2003 | $2,398 +25.1% | $177,400 +41.1% |
| 2000 | $1,917 | $125,700 |
Find assessor info on the county website
Monthly payment
Est. payment
Payment breakdown
Explore the cost of this home by adjusting the details. Changes won't be saved.Climate risks
Neighborhood: 01907
Nearby schools
Schools provided by the listing agent
- Elementary: Swampscott
- Middle: Swampscott
- High: Swampscott
Source: MLS PIN. This data may not be complete. We recommend contacting the local school district to confirm school assignments for this home.

Similar homes
- $799,0002 bd2 ba1.4k sqft74 Puritan Rd, Swampscott, MA 01907For Sale
 MLS ID #73572968, Felicia Trupiano, J. Barrett & Company. MLS PIN
 - $790,0003 bd2 ba1.4k sqft29 Cedar Hill Ter, Swampscott, MA 01907For Sale
 MLS ID #73565593, Marie White, LAER Realty Partners. MLS PIN
 - $749,0003 bd1 ba1.1k sqft354 Essex St, Swampscott, MA 01907For Sale
 MLS ID #73573511, Radhy Pena, Pondside Realty. MLS PIN
 - $720,0003 bd2 ba1.4k sqft22 Claremont Ter, Swampscott, MA 01907For Sale
 MLS ID #73574284, Daniel Beirne, OpenDoor Brokerage LLC. MLS PIN
