New Price Improvement! Sparkling clean beautifully maintained seven room, three bedroom Ranch on a corner lot off Forest Street close to Bentley University and Gann Academy. The inviting living room has a fireplace with bay window with view of the Boston skyline creating a wonderful open concept and dining space leading to a sun-filled den or home office. This home also features modern eat-in kitchen, updated tiled bath, central air conditioning, full partially finished basement with direct access to garage, newer heating and electrical. Nicely landscaped yard with privacy and a second driveway with easy access to back door. This move-in ready gem invites you to call it home sweet home.
For sale
Price cut: $53.9K (10/27)
$785,000
265 Temple Rd, Waltham, MA 02452
3beds
1,161sqft
Single Family Residence
Built in 1960
10,515 Square Feet Lot
$773,700 Zestimate®
$676/sqft
$-- HOA
What's special
Central air conditioningModern eat-in kitchenCorner lotUpdated tiled bath
- 15 days
- 757
- 26
Zillow last checked:
Listing updated:
Listed by:
Bruce Kirkcaldy 617-293-8499,
Coldwell Banker Realty - Newton 617-969-2447
Source: MLS PIN,MLS#: 73591183
Facts & features
Interior
Bedrooms & bathrooms
- Bedrooms: 3
- Bathrooms: 1
- Full bathrooms: 1
Primary bedroom
- Features: Ceiling Fan(s), Closet, Flooring - Hardwood
- Level: First
- Area: 143
- Dimensions: 13 x 11
Bedroom 2
- Features: Ceiling Fan(s), Closet, Flooring - Hardwood
- Level: First
- Area: 132
- Dimensions: 12 x 11
Bedroom 3
- Features: Closet, Flooring - Hardwood
- Level: First
- Area: 110
- Dimensions: 11 x 10
Primary bathroom
- Features: No
Dining room
- Features: Flooring - Wood, Open Floorplan
- Level: First
- Area: 90
- Dimensions: 10 x 9
Kitchen
- Features: Flooring - Vinyl, Window(s) - Bay/Bow/Box, Gas Stove
- Level: First
- Area: 108
- Dimensions: 12 x 9
Living room
- Features: Ceiling Fan(s), Flooring - Wood, Window(s) - Bay/Bow/Box, Open Floorplan
- Level: First
- Area: 224
- Dimensions: 16 x 14
Heating
- Central, Baseboard, Natural Gas
Cooling
- Central Air
Appliances
- Included: Gas Water Heater, Range, Oven, Dishwasher, Disposal, Washer, Dryer
- Laundry: In Basement, Gas Dryer Hookup, Washer Hookup
Features
- Ceiling Fan(s), Closet - Linen, Den
- Flooring: Vinyl, Bamboo, Hardwood, Flooring - Wood
- Doors: Storm Door(s)
- Windows: Insulated Windows
- Basement: Full,Partially Finished,Garage Access,Sump Pump
- Number of fireplaces: 1
- Fireplace features: Living Room
Interior area
- Total structure area: 1,161
- Total interior livable area: 1,161 sqft
- Finished area above ground: 1,161
- Finished area below ground: 1,050
Video & virtual tour
Property
Parking
- Total spaces: 4
- Parking features: Under, Garage Door Opener, Paved Drive, Off Street
- Attached garage spaces: 1
- Uncovered spaces: 3
Accessibility
- Accessibility features: No
Features
- Exterior features: Rain Gutters, Professional Landscaping
- Has view: Yes
- View description: City View(s)
Lot
- Size: 10,515 Square Feet
- Features: Corner Lot, Level
Details
- Parcel number: 830626
- Zoning: Res A3
Construction
Type & style
- Home type: SingleFamily
- Architectural style: Ranch
- Property subtype: Single Family Residence
Materials
- Frame
- Foundation: Concrete Perimeter
- Roof: Shingle
Condition
- Year built: 1960
Utilities & green energy
- Electric: Circuit Breakers
- Sewer: Public Sewer
- Water: Public
- Utilities for property: for Gas Range, for Gas Oven, for Gas Dryer, Washer Hookup
Community & HOA
Community
- Features: Public Transportation, Shopping, Park, Public School
HOA
- Has HOA: No
Location
- Region: Waltham
Financial & listing details
- Price per square foot: $676/sqft
- Tax assessed value: $709,200
- Annual tax amount: $7,319
- Date on market: 10/15/2026
Estimated market value
$773,700
$735,000 - $812,000
$3,348/mo
Price history
| Date | Event | Price |
|---|---|---|
| 10/27/2026 | Price change | $785,000-6.4%$676/sqft |
Source: MLS PIN #73591183 Report a problem | ||
| 10/15/2026 | Listed for sale | $838,858+299.5%$723/sqft |
Source: MLS PIN #73591183 Report a problem | ||
| 12/29/1987 | Sold | $210,000$181/sqft |
Source: Public Record Report a problem | ||
Public tax history
| Year | Property taxes | Tax assessment |
|---|---|---|
| 2025 | $6,559 +5.6% | $667,900 +3.7% |
| 2024 | $6,211 +1.4% | $644,300 +8.6% |
| 2023 | $6,124 +0.9% | $593,400 +8.9% |
| 2022 | $6,072 +0.3% | $545,100 +1.9% |
| 2021 | $6,053 +2.1% | $534,700 +7.8% |
| 2020 | $5,927 -0.4% | $496,000 +5.6% |
| 2019 | $5,948 +10% | $469,800 +9.5% |
| 2018 | $5,408 +7.5% | $428,900 +7.1% |
| 2017 | $5,030 +6.9% | $400,500 +4.2% |
| 2016 | $4,704 +4.1% | $384,300 +11.7% |
| 2015 | $4,519 +0.1% | $344,200 +2.4% |
| 2014 | $4,514 +3.4% | $336,100 +3.9% |
| 2013 | $4,364 +0.5% | $323,500 -0.5% |
| 2012 | $4,341 +2% | $325,200 |
| 2011 | $4,257 +3.1% | $325,200 -1.2% |
| 2010 | $4,129 -2.5% | $329,300 -12.2% |
| 2009 | $4,236 +5.3% | $374,900 -1.7% |
| 2008 | $4,024 +2.3% | $381,400 -3.4% |
| 2007 | $3,935 -1.2% | $394,700 +2.3% |
| 2006 | $3,984 +6.7% | $385,700 +2.2% |
| 2005 | $3,733 +7.4% | $377,500 |
| 2004 | $3,477 +1.6% | $377,500 +6.6% |
| 2003 | $3,423 +5.6% | $354,000 +14.4% |
| 2002 | $3,240 +22.5% | $309,500 +37% |
| 2000 | $2,645 +6.9% | $225,900 +16.3% |
| 1999 | $2,475 | $194,300 |
Find assessor info on the county website
Monthly payment
Est. payment
Payment breakdown
Explore the cost of this home by adjusting the details. Changes won't be saved.Climate risks
Neighborhood: 02452
Nearby schools
Schools provided by the listing agent
- Elementary: Northeast
- Middle: Kennedy
- High: Waltham
Source: MLS PIN. This data may not be complete. We recommend contacting the local school district to confirm school assignments for this home.
Similar homes
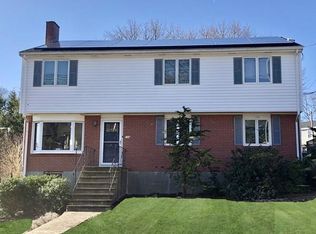
- $819,8003 bd1 ba1.3k sqft195 Temple Rd, Waltham, MA 02452For Sale
 MLS ID #73582205, Bruce Kirkcaldy, Coldwell Banker Realty - Newton. MLS PIN
- $899,0002 bd2 ba1.3k sqft32 Ivan St, Lexington, MA 02420For Sale
 MLS ID #73596777, Robert Cohen, Coldwell Banker Realty - Lexington. MLS PIN
- $649,0002 bd2 ba1.1k sqft57 Hillcrest St, Waltham, MA 02451For Sale
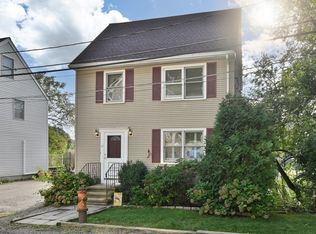 MLS ID #73577416, Joseph Kelley, Berkshire Hathaway HomeServices Warren Residential. MLS PIN
- $799,9993 bd1 ba1.4k sqft16 Suffolk St, Medford, MA 02155For Sale
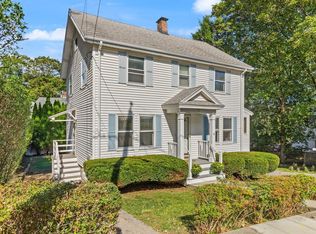 MLS ID #73581938, Denise Moynihan, Coldwell Banker Realty - Lynnfield. MLS PIN
