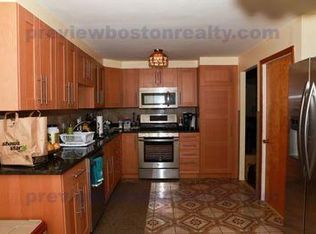
$$$ PRICE IMPROVEMENT $$$ Exceptional opportunity on the Brighton/Newton line! Ideally positioned directly across from Newton Commonwealth Golf Course, this charming single-family ranch offers an appealing combination of space, comfort, parking, and city convenience. The sun-filled main level features hardwood floors, central heat and air conditioning, and an updated eat-in kitchen with stainless steel appliances, newer cabinetry, and granite countertops. Four well-appointed bedrooms, a full bath, and a spacious living room with vaulted ceilings and a decorative fireplace complete the main living level. Downstairs, two versatile flex spaces provide endless possibilities for a home office, gym, playroom, or guest space, along with a second full bath, storage room, and washer/dryer. Outside, a serene backyard creates a welcome retreat, while two driveway spaces plus garage parking offer a rare convenience. Enjoy a residential neighborhood feel with Newton, Brighton, shopping, dining, recreation, and city amenities all within easy reach. A fantastic opportunity in an exceptionally convenient location. Square footage is approximate.
For sale
Price cut: $50K (10/8)
$849,000
191 Kenrick St, Brighton, MA 02135
4beds
1,690sqft
Single Family Residence
Built in 1955
6,976 Square Feet Lot
$885,000 Zestimate®
$502/sqft
$-- HOA
What's special
Decorative fireplaceUpdated eat-in kitchenHardwood floorsSun-filled main levelGranite countertopsStainless steel appliancesTwo versatile flex spaces
- 22 days
- 1,159
- 80
Zillow last checked:
Listing updated:
Listed by:
Elizabeth Gibby 617-595-5343,
The Charles Realty 617-236-0353,
Jessica Laufer 262-844-1801
Source: MLS PIN,MLS#: 73578681
Facts & features
Interior
Bedrooms & bathrooms
- Bedrooms: 4
- Bathrooms: 2
- Full bathrooms: 2
Heating
- Forced Air, Electric Baseboard
Cooling
- Central Air, Window Unit(s)
Appliances
- Included: Gas Water Heater, Range, Dishwasher, Disposal, Microwave, Refrigerator, Freezer, Washer, Dryer, ENERGY STAR Qualified Refrigerator, ENERGY STAR Qualified Dryer, ENERGY STAR Qualified Dishwasher, ENERGY STAR Qualified Washer, Rangetop - ENERGY STAR, Oven
- Laundry: Electric Dryer Hookup, Washer Hookup
Features
- Finish - Sheetrock
- Flooring: Wood, Tile
- Windows: Screens
- Basement: Full,Finished,Walk-Out Access,Interior Entry,Garage Access
- Number of fireplaces: 1
Interior area
- Total structure area: 1,690
- Total interior livable area: 1,690 sqft
- Finished area above ground: 1,264
- Finished area below ground: 426
Property
Parking
- Total spaces: 3
- Parking features: Attached, Paved Drive, Off Street, Paved
- Attached garage spaces: 1
- Uncovered spaces: 2
Features
- Exterior features: Rain Gutters, Screens, Garden
Lot
- Size: 6,976 Square Feet
Details
- Parcel number: W:22 P:04565 S:029,1221424
- Zoning: R1
Construction
Type & style
- Home type: SingleFamily
- Architectural style: Ranch
- Property subtype: Single Family Residence
Materials
- Stone
- Foundation: Concrete Perimeter, Block
Condition
- Year built: 1955
Utilities & green energy
- Sewer: Public Sewer
- Water: Public
- Utilities for property: for Gas Range, for Gas Oven, for Electric Dryer, Washer Hookup
Community & HOA
Community
- Features: Public Transportation, Shopping, Pool, Tennis Court(s), Park, Walk/Jog Trails, Golf, Medical Facility, Conservation Area, Highway Access, House of Worship, Private School, Public School, T-Station, University
- Subdivision: Oak Square, Brighton/Newton Liine
HOA
- Has HOA: No
Location
- Region: Brighton
Financial & listing details
- Price per square foot: $502/sqft
- Tax assessed value: $853,600
- Annual tax amount: $10,585
- Date on market: 9/16/2026
- Road surface type: Paved
Estimated market value
$885,000
$841,000 - $929,000
$4,429/mo
Price history
| Date | Event | Price |
|---|---|---|
| 10/8/2026 | Price change | $849,000-5.6%$502/sqft |
Source: MLS PIN #73578681 Report a problem | ||
| 9/18/2026 | Listing removed | $4,200$2/sqft |
Source: Zillow Rentals Report a problem | ||
| 9/17/2026 | Listed for sale | $899,000+143%$532/sqft |
Source: MLS PIN #73578681 Report a problem | ||
| 9/4/2026 | Listed for rent | $4,200+1.2%$2/sqft |
Source: Zillow Rentals Report a problem | ||
| 9/4/2026 | Listing removed | $4,150$2/sqft |
Source: Zillow Rentals Report a problem | ||
| 8/22/2026 | Price change | $4,150-1.2%$2/sqft |
Source: Zillow Rentals Report a problem | ||
| 7/31/2026 | Price change | $4,200-4.5%$2/sqft |
Source: Zillow Rentals Report a problem | ||
| 7/20/2026 | Price change | $4,400-4.3%$3/sqft |
Source: Zillow Rentals Report a problem | ||
| 6/19/2026 | Listed for rent | $4,600$3/sqft |
Source: Zillow Rentals Report a problem | ||
| 6/18/2026 | Listing removed | $4,600$3/sqft |
Source: Zillow Rentals Report a problem | ||
| 5/9/2026 | Price change | $4,600-4.2%$3/sqft |
Source: Zillow Rentals Report a problem | ||
| 3/14/2026 | Listed for rent | $4,800+9.1%$3/sqft |
Source: Zillow Rentals Report a problem | ||
| 9/12/2024 | Listing removed | $4,400$3/sqft |
Source: Zillow Rentals Report a problem | ||
| 6/19/2024 | Listed for rent | $4,400$3/sqft |
Source: Zillow Rentals Report a problem | ||
| 6/18/2024 | Listing removed | -- |
Source: Zillow Rentals Report a problem | ||
| 3/5/2024 | Listed for rent | $4,400+4.8%$3/sqft |
Source: Zillow Rentals Report a problem | ||
| 6/15/2023 | Listing removed | -- |
Source: Zillow Rentals Report a problem | ||
| 3/6/2023 | Listed for rent | $4,200+6.3%$2/sqft |
Source: Zillow Rentals Report a problem | ||
| 8/18/2022 | Listing removed | -- |
Source: Zillow Rental Network Premium Report a problem | ||
| 7/19/2022 | Listed for rent | $3,950-6%$2/sqft |
Source: Zillow Rental Network Premium Report a problem | ||
| 5/6/2022 | Listing removed | -- |
Source: Zillow Rental Manager Report a problem | ||
| 3/7/2022 | Listed for rent | $4,200+5%$2/sqft |
Source: Zillow Rental Network_1 Report a problem | ||
| 3/28/2018 | Listing removed | $4,000$2/sqft |
Source: Centre Realty Group Report a problem | ||
| 8/3/2011 | Sold | $370,000$219/sqft |
Source: Public Record Report a problem | ||
Public tax history
| Year | Property taxes | Tax assessment |
|---|---|---|
| 2025 | $9,325 +14.4% | $805,300 +7.7% |
| 2024 | $8,149 +1.5% | $747,600 |
| 2023 | $8,029 +8.6% | $747,600 +10% |
| 2022 | $7,395 +4.5% | $679,700 +2.5% |
| 2021 | $7,077 +8.5% | $663,300 +7.4% |
| 2020 | $6,521 +4.3% | $617,500 +4% |
| 2019 | $6,255 +6.6% | $593,500 +6% |
| 2018 | $5,868 +319.2% | $559,900 |
| 2017 | $1,400 -75% | $559,900 +10% |
| 2016 | $5,599 +5% | $509,000 +15.6% |
| 2015 | $5,333 +3.6% | $440,400 +12.4% |
| 2013 | $5,148 +9.8% | $391,800 +9% |
| 2012 | $4,688 +3.4% | $359,500 +1.4% |
| 2011 | $4,535 +16.5% | $354,600 -3.1% |
| 2009 | $3,892 -9.7% | $366,100 -6.8% |
| 2008 | $4,309 -3.5% | $392,800 -3.3% |
| 2007 | $4,465 | $406,300 |
Find assessor info on the county website
Monthly payment
Est. payment
Payment breakdown
Explore the cost of this home by adjusting the details. Changes won't be saved.Climate risks
Neighborhood: Brighton
Nearby schools
Schools provided by the listing agent
- Elementary: Boston Public Schools
- Middle: Boston Public Schools
- High: Boston Public Schools
Source: MLS PIN. This data may not be complete. We recommend contacting the local school district to confirm school assignments for this home.
Similar homes
- $849,9004 bd3 ba2.5k sqft222 Cambridge Rd, Woburn, MA 01801For Sale
 MLS ID #73578594, Lisa Santilli, Classified Realty Group. MLS PIN
 - $824,9004 bd2 ba1.7k sqft20 Bonney Ln, Dedham, MA 02026For Sale
 MLS ID #73572582, John Murtagh, John M. Murtagh Real Estate. MLS PIN
 - $900,0003 bd2 ba2.2k sqft70 Hovey St, Watertown, MA 02472For Sale
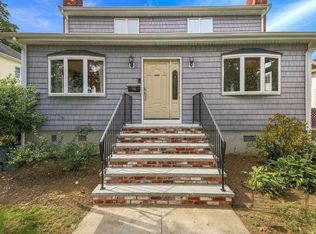 MLS ID #73578712, Frank Mcmanus, Coldwell Banker Realty - Waltham. MLS PIN
 - $719,0003 bd2 ba1.7k sqft49 Greenhood St, Dedham, MA 02026For Sale
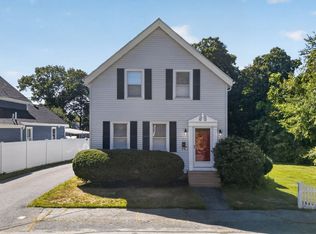 MLS ID #73582863, Laura O'Brien, Donahue Real Estate Co.. MLS PIN
