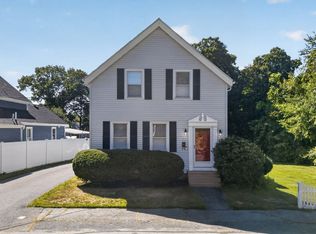
Set on a quiet dead-end street in desirable West Roxbury, this 3-bedroom home offers a functional layout, great outdoor space, and opportunity to personalize and enhance over time. Enter at street level into a finished tiled foyer and convenient drop zone, or directly through the attached garage. Upstairs, an oversized living room offers flexibility for both living and dining, flowing into the eat-in kitchen with an open layout and sightlines ideal for everyday living and entertaining. A convenient side entrance adds to the kitchen’s functionality. Just beyond, a hallway leads to a full bathroom with a tiled tub and shower. Three cozy bedrooms complete the main living level, including two overlooking the backyard. Hardwood floors run throughout the home, complemented by fresh paint throughout. Downstairs, the basement offers laundry, generous storage, and a walkout with potential for future finishing. Outside, the expansive, flat, fully fenced backyard is a true highlight, offering privacy and room to garden, entertain, play, or enjoy the outdoors. An oversized shed/workshop with electricity adds versatility, with further potential as a studio, expanded storage, workout space, etcetera. Enjoy the ease of this efficient home while exploring its possibilities over time, all with easy access to West Roxbury’s shops, restaurants, Millennium Park, West Roxbury Commuter Rail Station, the 37 bus and major commuting routes.
Under contract
$690,000
10 Ellswood St, West Roxbury, MA 02132
3beds
1,228sqft
Single Family Residence
Built in 1960
5,728 Square Feet Lot
$702,300 Zestimate®
$562/sqft
$-- HOA
What's special
Attached garageThree cozy bedroomsFinished tiled foyerConvenient side entranceConvenient drop zoneFresh paint throughout
- 26 days
- 1,011
- 92
Likely to sell faster than
Zillow last checked:
Listing updated:
Listed by:
Ovesen Group 617-719-7917,
Coldwell Banker Realty - Brookline 617-731-2447
Source: MLS PIN,MLS#: 73593663
Facts & features
Interior
Bedrooms & bathrooms
- Bedrooms: 3
- Bathrooms: 1
- Full bathrooms: 1
Primary bedroom
- Features: Flooring - Hardwood
- Level: First
- Area: 144.5
- Dimensions: 11.33 x 12.75
Bedroom 2
- Features: Flooring - Hardwood
- Level: First
- Area: 111.17
- Dimensions: 11.5 x 9.67
Bedroom 3
- Features: Flooring - Hardwood
- Level: First
- Area: 99.67
- Dimensions: 11.5 x 8.67
Bathroom 1
- Level: First
- Area: 44
- Dimensions: 8 x 5.5
Kitchen
- Features: Flooring - Laminate
- Level: First
- Area: 174.72
- Dimensions: 11.33 x 15.42
Living room
- Features: Flooring - Hardwood
- Level: First
- Area: 238.88
- Dimensions: 15.75 x 15.17
Heating
- Forced Air
Cooling
- Central Air
Appliances
- Included: Range, Refrigerator
Features
- Flooring: Wood
- Basement: Walk-Out Access
- Has fireplace: No
Interior area
- Total structure area: 1,228
- Total interior livable area: 1,228 sqft
- Finished area above ground: 1,228
Property
Parking
- Total spaces: 2
- Parking features: Attached, Under, Paved Drive
- Attached garage spaces: 1
- Uncovered spaces: 1
Features
- Exterior features: Fenced Yard, Other
- Fencing: Fenced
Lot
- Size: 5,728 Square Feet
Details
- Parcel number: 1434565
- Zoning: R1
Construction
Type & style
- Home type: SingleFamily
- Architectural style: Ranch
- Property subtype: Single Family Residence
Materials
- Frame
- Foundation: Concrete Perimeter
- Roof: Shingle
Condition
- Year built: 1960
Utilities & green energy
- Sewer: Public Sewer
- Water: Public
- Utilities for property: for Gas Range
Community & HOA
Community
- Features: Public Transportation, Shopping, Park, Walk/Jog Trails, Medical Facility, Private School, Public School
HOA
- Has HOA: No
Location
- Region: West Roxbury
Financial & listing details
- Price per square foot: $562/sqft
- Tax assessed value: $662,400
- Annual tax amount: $8,214
- Date on market: 10/21/2026
Estimated market value
$702,300
$646,000 - $751,000
$3,608/mo
Price history
| Date | Event | Price |
|---|---|---|
| 11/9/2026 | Contingent | $690,000$562/sqft |
Source: MLS PIN #73593663 Report a problem | ||
| 10/21/2026 | Listed for sale | $690,000$562/sqft |
Source: MLS PIN #73593663 Report a problem | ||
| 12/1/2022 | Listed for rent | $2,850$2/sqft |
Source: Zillow Rental Manager Report a problem | ||
| 4/13/2022 | Listing removed | -- |
Source: Zillow Rental Manager Report a problem | ||
| 4/11/2022 | Listed for rent | $2,850$2/sqft |
Source: Zillow Rental Manager Report a problem | ||
Public tax history
| Year | Property taxes | Tax assessment |
|---|---|---|
| 2025 | $7,375 +11.3% | $636,900 +4.8% |
| 2024 | $6,624 +6.5% | $607,700 +5% |
| 2023 | $6,217 +8.6% | $578,900 +10% |
| 2022 | $5,726 +6.5% | $526,300 +4.4% |
| 2021 | $5,377 +6.3% | $503,900 +5.2% |
| 2020 | $5,057 +5% | $478,900 +4.8% |
| 2019 | $4,817 +8.6% | $457,000 +8% |
| 2018 | $4,435 +618.8% | $423,200 +2% |
| 2017 | $617 -86.1% | $414,700 +3% |
| 2016 | $4,430 -4.2% | $402,700 +5.5% |
| 2015 | $4,624 -2.3% | $381,800 +6% |
| 2013 | $4,733 +0.6% | $360,200 -0.1% |
| 2012 | $4,704 +2% | $360,700 |
| 2011 | $4,613 +6.8% | $360,700 -0.8% |
| 2010 | $4,320 +10% | $363,600 -1.6% |
| 2009 | $3,928 -6.2% | $369,500 -3.2% |
| 2008 | $4,187 -9.9% | $381,700 -9.7% |
| 2007 | $4,648 | $422,900 |
Find assessor info on the county website
Monthly payment
Est. payment
Payment breakdown
Explore the cost of this home by adjusting the details. Changes won't be saved.Climate risks
Neighborhood: West Roxbury


Similar homes
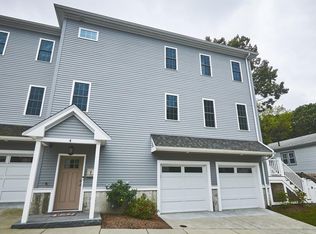
- $737,0003 bd1 ba1.2k sqft78 Baker St, Boston, MA 02132For Sale
 MLS ID #73598880, Roberta Orlandino, Coldwell Banker Realty - Boston. MLS PIN
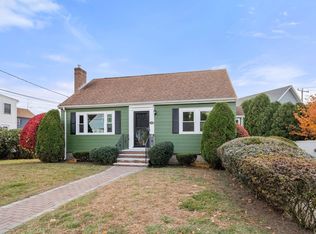
- $699,9003 bd2 ba1.1k sqft14 Centre Ln, Boston, MA 02132For Sale
 MLS ID #73571931, Diana Bradley, Vogt Realty Group, LLC. MLS PIN
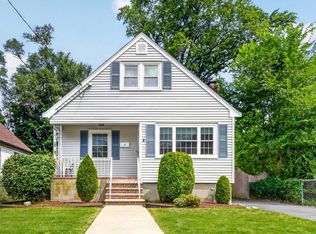
- $649,0002 bd3 ba1.4k sqftNewfield Woods, West Roxbury, MA 02132For Sale
 MLS ID #73588468, Marcy Blocker, Coldwell Banker Realty - Wellesley. MLS PIN
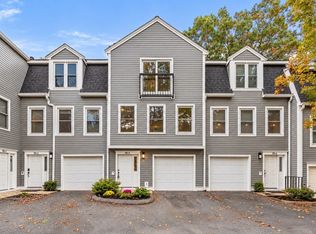
- $699,0003 bd2 ba1.7k sqft49 Greenhood St, Dedham, MA 02026For Sale
 MLS ID #73582863, Laura O'Brien, Donahue Real Estate Co.. MLS PIN
