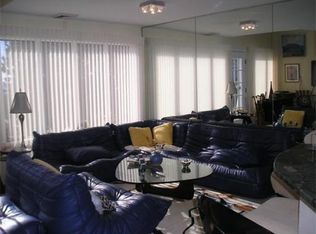
Breathtaking ocean views year round from this remodeled townhouse condominium at Chaisson's Cove. Spectacular deck with unobstructed views of Swampscott Harbor, Fisherman's Beach, Nahant and Boston skyline year round ! Wonderful updates throughout with very comfortable floor plan. Townhouse style with private garage and storage area on ground floor. First floor boasts open and generously proportioned living and dining areas plus nook for office use. Wow factor is the built in ventless fireplace with color enhancing feature. Updated Lutron electric lighting. Totally remodeled kitchen with glass tile backsplash, quartz countertops and half bath plus bonus area with custom Murphy bed for guests. Laundry appliances are located on first floor in half bath. Plenty of closet space throughout. Second floor provides glorious private master suite with fully remodeled 3/4 bath and double closets. Unexpected private sitting area with ocean views for relaxing or reading as you come upstairs to enter master suite. Wonderful location with easy walk to restaurants, beaches, parks, churches and boutiques. Public transportation for bus and train is easily accessed. Just waiting for you to move right in and start enjoying a carefree life with year round ocean views!
For sale
$699,000
432 Humphrey St Unit 22D, Swampscott, MA 01907
1beds
1,216sqft
Condominium, Townhouse
Built in 1984
-- sqft lot
$-- Zestimate®
$575/sqft
$731/mo HOA
What's special
Updated lutron electric lightingNook for office useWonderful updates throughoutVery comfortable floor plan
- 1 day
- 71
- 4
Zillow last checked:
Listing updated:
Listed by:
Lynne Breed 781-608-8066,
Gibson Sotheby's International Realty 781-631-8800
Source: MLS PIN,MLS#: 73587957
Facts & features
Interior
Bedrooms & bathrooms
- Bedrooms: 1
- Bathrooms: 2
- Full bathrooms: 1
- 1/2 bathrooms: 1
- Main level bathrooms: 1
Primary bedroom
- Features: Bathroom - 3/4, Closet/Cabinets - Custom Built, Flooring - Laminate, Window(s) - Picture, Cable Hookup, High Speed Internet Hookup, Remodeled, Lighting - Overhead
- Level: Second
Primary bathroom
- Features: Yes
Bathroom 1
- Features: Bathroom - Half, Closet/Cabinets - Custom Built, Flooring - Stone/Ceramic Tile, Cabinets - Upgraded, Dryer Hookup - Electric, Remodeled, Washer Hookup, Lighting - Overhead
- Level: Main,First
Bathroom 2
- Features: Bathroom - 3/4, Bathroom - Double Vanity/Sink, Bathroom - Tiled With Shower Stall, Closet/Cabinets - Custom Built, Flooring - Stone/Ceramic Tile, Countertops - Stone/Granite/Solid, Countertops - Upgraded, Cabinets - Upgraded, Remodeled, Lighting - Overhead, Closet - Double
- Level: Second
Dining room
- Features: Flooring - Laminate, Window(s) - Picture, Balcony / Deck, Balcony - Exterior, Cable Hookup, Deck - Exterior, Exterior Access, Open Floorplan, Remodeled, Lighting - Overhead
- Level: Main,First
Kitchen
- Features: Flooring - Laminate, Countertops - Upgraded, Kitchen Island, Cabinets - Upgraded, Dryer Hookup - Electric, Open Floorplan, Remodeled, Lighting - Overhead
- Level: Main,First
Living room
- Features: Closet, Flooring - Laminate, Window(s) - Picture, Balcony / Deck, Balcony - Exterior, Cable Hookup, Deck - Exterior, Exterior Access, High Speed Internet Hookup, Open Floorplan, Remodeled, Lighting - Overhead
- Level: Main,First
Heating
- Central, Forced Air, Heat Pump, Electric, Individual, Unit Control
Cooling
- Central Air, Individual, Unit Control
Appliances
- Included: Range, Dishwasher, Disposal, Microwave, Refrigerator, Freezer, Washer, Dryer, Plumbed For Ice Maker
- Laundry: Flooring - Stone/Ceramic Tile, Main Level, Electric Dryer Hookup, Remodeled, Washer Hookup, Lighting - Overhead, First Floor, In Unit
Features
- Open Floorplan, Lighting - Overhead, Study, Sitting Room, Internet Available - Broadband
- Flooring: Tile, Wood Laminate, Laminate
- Doors: Storm Door(s)
- Windows: Skylight(s), Skylight
- Has basement: No
- Number of fireplaces: 1
- Common walls with other units/homes: No One Above
Interior area
- Total structure area: 1,216
- Total interior livable area: 1,216 sqft
- Finished area above ground: 1,216
- Finished area below ground: 0
Video & virtual tour
Property
Parking
- Total spaces: 2
- Parking features: Attached, Under, Garage Door Opener, Storage, Deeded, Off Street, Assigned, Paved, Exclusive Parking
- Attached garage spaces: 1
- Uncovered spaces: 1
Accessibility
- Accessibility features: No
Features
- Entry location: Unit Placement(Upper,Front)
- Patio & porch: Deck, Deck - Wood
- Exterior features: Deck, Deck - Wood, Decorative Lighting, Rain Gutters, Stone Wall
- Has view: Yes
- View description: Water, Bay, Harbor, Marina, Ocean, Public Water View
- Has water view: Yes
- Water view: Bay,Harbor,Marina,Ocean,Public,Water
- Waterfront features: Beach Access, Harbor, Ocean, Direct Access, Walk to, 0 to 1/10 Mile To Beach, Beach Ownership(Public)
Details
- Parcel number: 196D20,2167902
- Zoning: B1
Construction
Type & style
- Home type: Townhouse
- Property subtype: Condominium, Townhouse
Materials
- Frame
- Roof: Shingle
Condition
- Updated/Remodeled,Remodeled
- Year built: 1984
- Major remodel year: 1984
Utilities & green energy
- Electric: Circuit Breakers, 200+ Amp Service
- Sewer: Public Sewer
- Water: Public
- Utilities for property: for Electric Range, for Electric Oven, for Electric Dryer, Washer Hookup, Icemaker Connection
Green energy
- Energy efficient items: Thermostat
Community & HOA
Community
- Features: Public Transportation, Shopping, Pool, Tennis Court(s), Park, Walk/Jog Trails, Golf, Medical Facility, Laundromat, Bike Path, Conservation Area, Highway Access, House of Worship, Marina, Private School, Public School, T-Station, University
HOA
- Services included: Insurance, Road Maintenance, Maintenance Grounds, Snow Removal, Trash, Reserve Funds
- HOA fee: $731 monthly
Location
- Region: Swampscott
Financial & listing details
- Price per square foot: $575/sqft
- Tax assessed value: $620,100
- Annual tax amount: $7,441
- Date on market: 10/7/2026
- Listing terms: Contract
Estimated market value
Not available
Estimated sales range
Not available
Not available
Price history
| Date | Event | Price |
|---|---|---|
| 10/7/2026 | Listed for sale | $699,000$575/sqft |
Source: MLS PIN #73587957 Report a problem | ||
Public tax history
Tax history is unavailable.
Monthly payment
Est. payment
Payment breakdown
Explore the cost of this home by adjusting the details. Changes won't be saved.Climate risks
Neighborhood: 01907
Nearby schools
Schools provided by the listing agent
- Elementary: Swampscott
- Middle: Swampscott
- High: Swampscott
Source: MLS PIN. This data may not be complete. We recommend contacting the local school district to confirm school assignments for this home.
- $423,8001 bd1 ba583 sqft432 Humphrey St APT 1, Swampscott, MA 01907Off Market
- $379,1001 bd1 ba572 sqft432 Humphrey St APT 2, Swampscott, MA 01907Off Market
- $578,1001 bd2 ba1.2k sqft432 Humphrey St APT 3, Swampscott, MA 01907Off Market

- $565,4001 bd1 ba1k sqft432 Humphrey St APT 4, Swampscott, MA 01907Off Market
Similar homes
- $629,0003 bd2 ba1.4k sqft28 Eastman Ave, Swampscott, MA 01907For Sale
 MLS ID #73587363, Haley Paster Scimone, Gibson Sotheby's International Realty. MLS PIN
 - $790,0003 bd2 ba1.4k sqft29 Cedar Hill Ter, Swampscott, MA 01907For Sale
 MLS ID #73565593, Marie White, LAER Realty Partners. MLS PIN
 - $640,0004 bd3 ba1.6k sqft85 Pine St, Swampscott, MA 01907For Sale
 MLS ID #73585877, Luca Amara, LA Realty and Property Consulting, LLC. MLS PIN
 - $799,0002 bd2 ba1.4k sqft74 Puritan Rd, Swampscott, MA 01907For Sale
 MLS ID #73572968, Felicia Trupiano, J. Barrett & Company. MLS PIN
