Welcome to 57 Roy Street! This spacious 3 bedroom, 3 full bath home offers exceptional value in the heart of Swampscott. Newly sanded original hardwood floors bring warmth and character throughout the main living spaces, including a generous living room and formal dining room. The remodeled kitchen features upgraded counter tops, a large granite center island with new appliances and convenient access to the private backyard. A full bathroom completes the first floor. Upstairs you will find 3 bedrooms with newer hardwood floors, including a primary bedroom suite with a tiled, walk in shower, walk in closet, large granite vanity and easy access laundry. A beautifully remodeled guest bathroom with a skylight adds natural light and depth. The 2nd floor was thoughtfully expanded several years ago, providing more space and versatility than the original layout. NEW Hot water heater and Gas Furnace. New Roof and Wood Siding. Enjoy the best of Swampscott with easy access to the commuter rail, downtown shops, restaurants and all that this vibrant seaside community has to offer. Brand new elementary school for grades K-4 and top notch Middle and High school. A fantastic opportunity and one of the best values in Swampscott!!
For sale
$639,000
57 Roy St, Swampscott, MA 01907
3beds
1,600sqft
Single Family Residence
Built in 1900
4,487 Square Feet Lot
$633,300 Zestimate®
$399/sqft
$-- HOA
What's special
Tiled walk in showerRemodeled kitchenEasy access laundryFormal dining roomNew roofPrimary bedroom suiteWood siding
- 9 days
- 625
- 47
Zillow last checked:
Listing updated:
Listed by:
Susan Sinrich 978-265-3744,
Conway - Swampscott 781-584-4757
Source: MLS PIN,MLS#: 73581049
Facts & features
Interior
Bedrooms & bathrooms
- Bedrooms: 3
- Bathrooms: 3
- Full bathrooms: 3
- Main level bathrooms: 1
Primary bedroom
- Features: Bathroom - 3/4, Walk-In Closet(s), Flooring - Hardwood, Remodeled
- Level: Second
Bedroom 2
- Features: Closet, Flooring - Hardwood, Recessed Lighting
- Level: Second
Bedroom 3
- Features: Closet, Flooring - Hardwood
- Level: Second
Primary bathroom
- Features: Yes
Bathroom 1
- Features: Bathroom - Full, Bathroom - Tiled With Tub & Shower, Flooring - Stone/Ceramic Tile, Jacuzzi / Whirlpool Soaking Tub, Remodeled, Pedestal Sink
- Level: Main,First
Bathroom 2
- Features: Bathroom - Full, Bathroom - Tiled With Shower Stall, Skylight, Flooring - Stone/Ceramic Tile, Pedestal Sink, Half Vaulted Ceiling(s)
- Level: Second
Bathroom 3
- Features: Bathroom - Full, Bathroom - Tiled With Tub & Shower, Flooring - Stone/Ceramic Tile, Countertops - Stone/Granite/Solid, Jacuzzi / Whirlpool Soaking Tub, Dryer Hookup - Dual, Remodeled, Washer Hookup, Pocket Door
- Level: Second
Dining room
- Features: Closet, Flooring - Hardwood, Exterior Access, Lighting - Pendant
- Level: Main,First
Kitchen
- Features: Bathroom - Full, Closet, Flooring - Stone/Ceramic Tile, Countertops - Stone/Granite/Solid, Countertops - Upgraded, Kitchen Island, Cabinets - Upgraded, Exterior Access, Recessed Lighting, Remodeled, Stainless Steel Appliances, Lighting - Pendant
- Level: Main,First
Living room
- Features: Closet/Cabinets - Custom Built, Flooring - Hardwood, Exterior Access, Lighting - Pendant
- Level: Main,First
Heating
- Central, Forced Air
Cooling
- Window Unit(s)
Appliances
- Included: Gas Water Heater, Range, Dishwasher, Disposal, Microwave, Refrigerator, Washer, Dryer
- Laundry: Second Floor
Features
- Flooring: Hardwood
- Windows: Insulated Windows
- Basement: Partial,Interior Entry
- Has fireplace: No
Interior area
- Total structure area: 1,600
- Total interior livable area: 1,600 sqft
- Finished area above ground: 1,600
Property
Parking
- Total spaces: 2
- Parking features: Off Street
- Uncovered spaces: 2
Features
- Patio & porch: Deck - Wood
- Exterior features: Deck - Wood
- Waterfront features: Ocean, 1 to 2 Mile To Beach, Beach Ownership(Public)
Lot
- Size: 4,487 Square Feet
- Features: Gentle Sloping
Details
- Parcel number: 2166445
- Zoning: A3
Construction
Type & style
- Home type: SingleFamily
- Architectural style: Other (See Remarks)
- Property subtype: Single Family Residence
Materials
- Frame
- Foundation: Stone
- Roof: Wood
Condition
- Year built: 1900
Utilities & green energy
- Electric: Circuit Breakers
- Sewer: Public Sewer
- Water: Public
- Utilities for property: for Gas Range
Community & HOA
Community
- Features: Public Transportation, Golf, Medical Facility, House of Worship, Private School, Public School, T-Station, University
HOA
- Has HOA: No
Location
- Region: Swampscott
Financial & listing details
- Price per square foot: $399/sqft
- Tax assessed value: $599,100
- Annual tax amount: $718,920
- Date on market: 9/23/2026
Estimated market value
$633,300
$602,000 - $665,000
$4,250/mo
Price history
| Date | Event | Price |
|---|---|---|
| 9/23/2026 | Listed for sale | $639,000+415.3%$399/sqft |
Source: MLS PIN #73581049 Report a problem | ||
| 10/24/1996 | Sold | $124,000$78/sqft |
Source: Public Record Report a problem | ||
Public tax history
| Year | Property taxes | Tax assessment |
|---|---|---|
| 2025 | $6,687 +3% | $583,000 +3.2% |
| 2024 | $6,491 +6.5% | $564,900 +8.8% |
| 2023 | $6,093 | $519,000 |
| 2022 | $6,093 +12.4% | $519,000 +32.1% |
| 2021 | $5,422 -0.6% | $392,900 +3% |
| 2020 | $5,454 -1.8% | $381,400 +4.4% |
| 2019 | $5,553 -0.4% | $365,300 +4.9% |
| 2018 | $5,574 +1.3% | $348,400 +10.5% |
| 2017 | $5,500 +7.5% | $315,200 +6.8% |
| 2016 | $5,114 +1% | $295,100 |
| 2015 | $5,061 +18.6% | $295,100 +29.3% |
| 2014 | $4,267 -0.7% | $228,200 |
| 2013 | $4,299 +2.2% | $228,200 -2.4% |
| 2012 | $4,208 +7.1% | $233,900 -1.2% |
| 2011 | $3,929 +5.1% | $236,700 +4.3% |
| 2010 | $3,739 +0.1% | $226,900 -12.9% |
| 2009 | $3,734 +2% | $260,400 -3% |
| 2008 | $3,660 +2.3% | $268,500 -3.5% |
| 2007 | $3,576 +7.2% | $278,100 +1.6% |
| 2006 | $3,336 +16.8% | $273,700 +8.2% |
| 2005 | $2,855 +4.9% | $252,900 +12.6% |
| 2004 | $2,722 +2.6% | $224,600 +14.5% |
| 2003 | $2,653 +3% | $196,200 |
| 2002 | $2,576 +29.1% | $196,200 +49.9% |
| 2000 | $1,996 +1.9% | $130,900 +18.1% |
| 1995 | $1,959 | $110,800 |
Find assessor info on the county website
Monthly payment
Est. payment
Payment breakdown
Explore the cost of this home by adjusting the details. Changes won't be saved.Climate risks
Neighborhood: 01907
Nearby schools
Schools provided by the listing agent
- Elementary: Swampscott Elementary
- Middle: Sms
- High: Shs
Source: MLS PIN. This data may not be complete. We recommend contacting the local school district to confirm school assignments for this home.
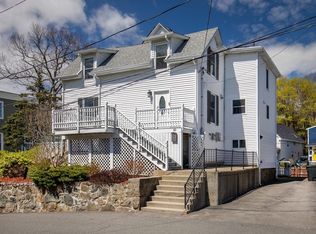
Similar homes
- $620,0004 bd2 ba1.9k sqft262 Essex St, Swampscott, MA 01907For Sale
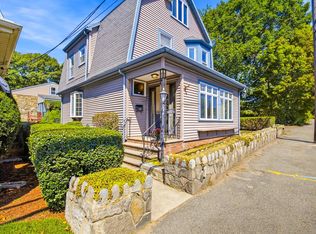 MLS ID #73576674, Gingle-Lerman Realty Group, William Raveis R.E. & Home Services. MLS PIN
 - $649,9003 bd2 ba1.1k sqft38 Eastman Ave, Swampscott, MA 01907For Sale
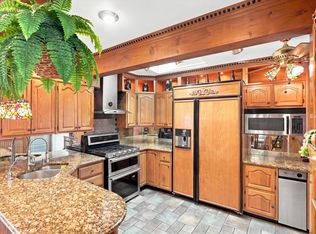 MLS ID #73558547, Lizete Alcalai-Nichols, RE/MAX Beacon. MLS PIN
 - $685,0004 bd2 ba1.5k sqft74 Paradise Rd, Swampscott, MA 01907For Sale
 MLS ID #73580984, Jessica Schenkel, William Raveis R.E. & Home Services. MLS PIN
 - $640,0004 bd3 ba2.2k sqft8 Essex St, Swampscott, MA 01907For Sale
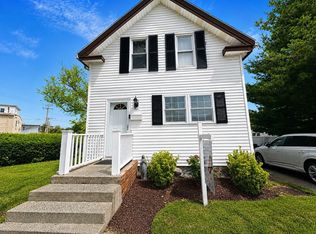 MLS ID #73516349, Fiorella Marte, Coldwell Banker Realty - Beverly. MLS PIN
