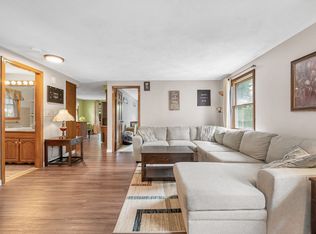
A commuter’s dream with room to grow! This inviting 4-bedroom, 1.5-bath Victorian blends classic character, comfortable living spaces, and a location that puts convenience at your fingertips. Welcome guests from the charming covered front porch into an oversized foyer that opens to a spacious, light-filled living room with generous windows. The dining room features a built-in glass-front cabinet and an architecturally appealing fireplace, while beautiful Yankee flooring enhances both spaces and creates an easy flow for everyday living and entertaining.The eat-in kitchen offers ample workspace for cooking and meal prep, along with a comfortable spot for casual dining. A conveniently tucked-away half bath completes the first floor. Just beyond, the 3-season porch is an ideal retreat for morning coffee, afternoon cocktails, or simply relaxing while overlooking the fenced yard.Upstairs, four well-proportioned bedrooms and a full bath offer flexibility for family, guests, or a dedicated home office. A walk-up attic presents exciting possibilities for future expansion, creative use, or additional storage, while the basement provides even more storage and practical space.With off-street parking and close proximity to the beach, commuter rail, bus line, library, and the shops and restaurants of Swampscott, this home offers character, convenience, and potential. Welcome home!
Pending
$685,000
74 Paradise Rd, Swampscott, MA 01907
4beds
1,583sqft
Single Family Residence
Built in 1904
0 Square Feet Lot
$673,500 Zestimate®
$433/sqft
$-- HOA
What's special
Architecturally appealing fireplaceOversized foyerCharming covered front porchOff-street parkingGenerous windowsOverlooking the fenced yardBeautiful yankee flooring
- 55 days
- 1,018
- 54
Zillow last checked:
Listing updated:
Listed by:
Jessica Schenkel 339-206-3302,
William Raveis R.E. & Home Services 781-631-1199
Source: MLS PIN,MLS#: 73580984
Facts & features
Interior
Bedrooms & bathrooms
- Bedrooms: 4
- Bathrooms: 2
- Full bathrooms: 1
- 1/2 bathrooms: 1
- Main level bathrooms: 1
Primary bedroom
- Features: Closet, Flooring - Hardwood
- Level: Second
Bedroom 2
- Features: Closet, Flooring - Hardwood
- Level: Second
Bedroom 3
- Features: Closet, Flooring - Hardwood
- Level: Second
Bedroom 4
- Features: Closet, Flooring - Hardwood
- Level: Second
Primary bathroom
- Features: No
Bathroom 1
- Features: Bathroom - Half, Flooring - Stone/Ceramic Tile, Pedestal Sink, Pocket Door
- Level: Main,First
Bathroom 2
- Features: Bathroom - Tiled With Tub & Shower, Flooring - Vinyl
- Level: Second
Dining room
- Features: Closet/Cabinets - Custom Built, Flooring - Hardwood, Decorative Molding
- Level: First
Kitchen
- Features: Flooring - Stone/Ceramic Tile, Dining Area, Exterior Access, Remodeled, Gas Stove
- Level: First
Living room
- Features: Flooring - Hardwood, French Doors, Decorative Molding
- Level: First
Heating
- Natural Gas
Cooling
- Central Air
Appliances
- Included: Gas Water Heater, Range, Dishwasher, Disposal, Microwave, Refrigerator, Washer, Dryer, Range Hood
- Laundry: In Basement
Features
- Ceiling Fan(s), Sun Room, Walk-up Attic
- Flooring: Tile, Vinyl, Carpet, Hardwood, Pine
- Doors: French Doors
- Windows: Skylight(s)
- Basement: Full,Interior Entry
- Number of fireplaces: 1
- Fireplace features: Dining Room
Interior area
- Total structure area: 1,583
- Total interior livable area: 1,583 sqft
- Finished area above ground: 1,583
Property
Parking
- Total spaces: 2
- Parking features: Paved Drive, Off Street, Tandem, Paved
- Uncovered spaces: 2
Features
- Patio & porch: Porch, Porch - Enclosed
- Exterior features: Porch, Porch - Enclosed
- Waterfront features: Ocean, 3/10 to 1/2 Mile To Beach, Beach Ownership(Public)
Lot
- Size: 0 Square Feet
Details
- Parcel number: 2165950
- Zoning: A3
Construction
Type & style
- Home type: SingleFamily
- Architectural style: Victorian
- Property subtype: Single Family Residence
Materials
- Foundation: Other
- Roof: Shingle
Condition
- Year built: 1904
Utilities & green energy
- Electric: Circuit Breakers
- Sewer: Public Sewer
- Water: Public
- Utilities for property: for Gas Range
Community & HOA
Community
- Features: Public Transportation, Shopping, Tennis Court(s), Park, Walk/Jog Trails, Golf, Medical Facility, Bike Path, Conservation Area, Highway Access, House of Worship, Marina, Private School, Public School, T-Station, University
HOA
- Has HOA: No
Location
- Region: Swampscott
Financial & listing details
- Price per square foot: $433/sqft
- Tax assessed value: $620,300
- Annual tax amount: $7,443
- Date on market: 9/22/2026
- Exclusions: Wall Phone In The Kitchen Is Excluded From The Sale.
Estimated market value
$673,500
$640,000 - $707,000
$3,610/mo
Price history
| Date | Event | Price |
|---|---|---|
| 11/10/2026 | Pending sale | $685,000$433/sqft |
Source: MLS PIN #73580984 Report a problem | ||
| 11/2/2026 | Contingent | $685,000$433/sqft |
Source: MLS PIN #73580984 Report a problem | ||
| 10/31/2026 | Listed for sale | $685,000$433/sqft |
Source: MLS PIN #73580984 Report a problem | ||
| 10/21/2026 | Contingent | $685,000$433/sqft |
Source: MLS PIN #73580984 Report a problem | ||
| 9/22/2026 | Listed for sale | $685,000$433/sqft |
Source: MLS PIN #73580984 Report a problem | ||
Public tax history
| Year | Property taxes | Tax assessment |
|---|---|---|
| 2025 | $7,160 +2.5% | $624,200 +2.7% |
| 2024 | $6,985 +6.7% | $607,900 +9% |
| 2023 | $6,545 | $557,500 |
| 2022 | $6,545 +6.3% | $557,500 +25% |
| 2021 | $6,155 +1.1% | $446,000 +4.7% |
| 2020 | $6,089 -2.3% | $425,800 +3.9% |
| 2019 | $6,230 +2.2% | $409,900 +7.6% |
| 2018 | $6,098 -0.8% | $381,100 +8.2% |
| 2017 | $6,148 +0.7% | $352,300 |
| 2016 | $6,105 +1% | $352,300 |
| 2015 | $6,042 +9.1% | $352,300 +19% |
| 2014 | $5,537 -0.8% | $296,100 |
| 2013 | $5,579 +1% | $296,100 -3.6% |
| 2012 | $5,525 +6.4% | $307,100 -1.9% |
| 2011 | $5,194 +1% | $312,900 +0.2% |
| 2010 | $5,145 +3.2% | $312,200 -10.2% |
| 2009 | $4,987 +5.2% | $347,800 |
| 2008 | $4,741 +3.1% | $347,800 -2.7% |
| 2007 | $4,599 +9.7% | $357,600 +4% |
| 2006 | $4,191 +17.4% | $343,800 +8.8% |
| 2005 | $3,569 +3.5% | $316,100 +11.1% |
| 2004 | $3,447 +2.4% | $284,400 +14.3% |
| 2003 | $3,365 +3.8% | $248,900 +0.8% |
| 2002 | $3,243 +27.6% | $247,000 +48.2% |
| 2000 | $2,542 +11.1% | $166,700 +28.8% |
| 1995 | $2,288 | $129,400 |
Find assessor info on the county website
Monthly payment
Est. payment
Payment breakdown
Explore the cost of this home by adjusting the details. Changes won't be saved.Climate risks
Neighborhood: 01907
Nearby schools
Schools provided by the listing agent
- Elementary: Swampscott
- Middle: Swampscott
- High: Swampscott
Source: MLS PIN. This data may not be complete. We recommend contacting the local school district to confirm school assignments for this home.
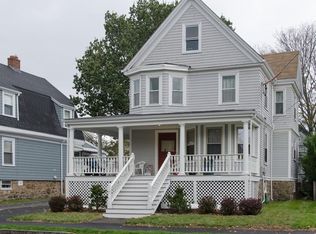
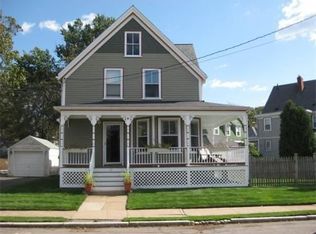
Similar homes
- $689,0003 bd2 ba1.4k sqft41 Plymouth Ave, Swampscott, MA 01907For Sale
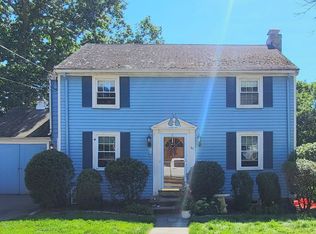 MLS ID #73594044, Colleen Eddy, Return Realty Group, Inc.. MLS PIN
- $699,9003 bd3 ba1.7k sqft53 Jessie St, Swampscott, MA 01907For Sale
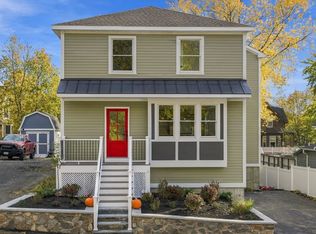 MLS ID #73601723, Michael Becker, Atlantic Coast Homes,Inc. MLS PIN
- $659,9003 bd2 ba1.4k sqft29 Cedar Hill Ter, Swampscott, MA 01907For Sale
 MLS ID #73565593, Marie White, LAER Realty Partners. MLS PIN
- $669,0003 bd1 ba1.1k sqft354 Essex St, Swampscott, MA 01907For Sale
 MLS ID #73573511, Radhy Pena, Pondside Realty. MLS PIN
