Welcome to 709 Humphrey St.! Situated in a premier location in the charming, seaside town of Swampscott, this lovely, 3/4 bedroom, 2.5 bath home is less than 1/2 mile from Eisman's beach. The welcoming foyer opens to charming, light filled, 1924 square feet of space. The main level consists of living/dining room featuring a wood burning fireplace with custom insert for cozy winters. A sliding door leads to a magnificent, huge, 3 yr old deck overlooking a private yard and patio ideal for serene indoor/outdoor living. The adjoining kitchen has newer, SS appliances, double ovens, and room for a table. Up a few stairs are 3 generous bedrooms and 2 updated baths including en suite main bath. The lower level includes a family room and a bonus room perfect for office, gym or 4th bedroom. Drop your coats and shoes off in the oversized mudroom. The laundry and access to yard, basement and garage complete this level. Many upgrades and improvements include 1 year old gas FHA/central air system, long wearing Hardie Plank siding, refreshed baths, newer roof and so much more! Swampscott is one of the most desirable communities on the North Shore offering superb dining/shopping/recreational amenities, an excellent school system and train to Boston all set along a stunning shoreline! The combination of space, location and character could make this your perfect new home.
For sale
$869,900
709 Humphrey St, Swampscott, MA 01907
3beds
1,924sqft
Single Family Residence
Built in 1950
7,941 Square Feet Lot
$859,300 Zestimate®
$452/sqft
$-- HOA
What's special
Newer roofOversized mudroomRefreshed bathsWelcoming foyerDouble ovens
- 40 days
- 1,115
- 57
Zillow last checked:
Listing updated:
Listed by:
Rosanne Hamblet 617-312-6806,
Gibson Sotheby's International Realty 781-631-8800
Source: MLS PIN,MLS#: 73589948
Facts & features
Interior
Bedrooms & bathrooms
- Bedrooms: 3
- Bathrooms: 3
- Full bathrooms: 2
- 1/2 bathrooms: 1
Primary bedroom
- Features: Bathroom - 3/4, Ceiling Fan(s), Closet, Flooring - Wood, Lighting - Overhead
- Level: Third
Bedroom 2
- Features: Ceiling Fan(s), Closet, Flooring - Wood, Lighting - Overhead
- Level: Third
Bedroom 3
- Features: Ceiling Fan(s), Closet, Flooring - Wood, Lighting - Overhead
- Level: Third
Primary bathroom
- Features: Yes
Bathroom 1
- Features: Bathroom - Full, Bathroom - With Tub & Shower, Closet - Linen, Flooring - Stone/Ceramic Tile, Recessed Lighting, Remodeled, Pedestal Sink
- Level: Third
Bathroom 2
- Features: Bathroom - 3/4, Bathroom - With Shower Stall, Flooring - Stone/Ceramic Tile, Enclosed Shower - Fiberglass, Recessed Lighting, Remodeled, Lighting - Sconce, Lighting - Overhead, Pedestal Sink
- Level: Third
Bathroom 3
- Features: Bathroom - Half, Closet, Flooring - Stone/Ceramic Tile, Countertops - Stone/Granite/Solid, Dryer Hookup - Electric, Washer Hookup, Lighting - Sconce, Lighting - Overhead
- Level: First
Dining room
- Features: Flooring - Wood, Deck - Exterior, Exterior Access, Open Floorplan, Slider, Lighting - Overhead
- Level: Main,Second
Family room
- Features: Closet, Flooring - Laminate, Recessed Lighting
- Level: First
Kitchen
- Features: Flooring - Stone/Ceramic Tile, Countertops - Stone/Granite/Solid, Recessed Lighting, Stainless Steel Appliances
- Level: Main,Second
Living room
- Features: Flooring - Wood, Open Floorplan
- Level: Main,Second
Office
- Features: Flooring - Laminate
- Level: First
Heating
- Central, Forced Air, Natural Gas
Cooling
- Central Air
Appliances
- Included: Gas Water Heater, Oven, Dishwasher, Disposal, Microwave, Range, Refrigerator, Washer, Dryer
- Laundry: First Floor, Electric Dryer Hookup, Washer Hookup
Features
- Office, Mud Room, Internet Available - Unknown
- Flooring: Wood, Tile, Laminate
- Basement: Partial,Interior Entry,Garage Access
- Number of fireplaces: 1
- Fireplace features: Living Room
Interior area
- Total structure area: 1,924
- Total interior livable area: 1,924 sqft
- Finished area above ground: 1,300
- Finished area below ground: 624
Video & virtual tour
Property
Parking
- Total spaces: 4
- Parking features: Attached, Under, Garage Door Opener, Paved Drive, Off Street, Paved
- Attached garage spaces: 1
- Uncovered spaces: 3
Features
- Patio & porch: Deck - Exterior, Deck - Composite, Patio
- Exterior features: Deck - Composite, Patio, Rain Gutters
- Waterfront features: Ocean, Walk to, 1/10 to 3/10 To Beach, Beach Ownership(Public)
Lot
- Size: 7,941 Square Feet
- Features: Corner Lot, Gentle Sloping
Details
- Parcel number: M:0025 B:0137 L:0,2168769
- Zoning: N/A
Construction
Type & style
- Home type: SingleFamily
- Architectural style: Split Entry
- Property subtype: Single Family Residence
Materials
- Frame
- Foundation: Concrete Perimeter
- Roof: Shingle
Condition
- Year built: 1950
Utilities & green energy
- Electric: Circuit Breakers
- Sewer: Public Sewer
- Water: Public
- Utilities for property: for Electric Range, for Electric Oven, for Electric Dryer, Washer Hookup
Community & HOA
Community
- Features: Public Transportation, Shopping, Tennis Court(s), Park, Medical Facility, Conservation Area, House of Worship, Public School, T-Station
HOA
- Has HOA: No
Location
- Region: Swampscott
Financial & listing details
- Price per square foot: $452/sqft
- Tax assessed value: $724,500
- Annual tax amount: $8,694
- Date on market: 10/13/2026
- Exclusions: Wall Mounted Televisions In Master Bedroom And Living Room Are Excluded.
Estimated market value
$859,300
$816,000 - $902,000
$4,308/mo
Price history
| Date | Event | Price |
|---|---|---|
| 10/13/2026 | Listed for sale | $869,900+104.1%$452/sqft |
Source: MLS PIN #73589948 Report a problem | ||
| 8/12/2003 | Sold | $426,250$222/sqft |
Source: Public Record Report a problem | ||
Public tax history
| Year | Property taxes | Tax assessment |
|---|---|---|
| 2025 | $8,044 +5.2% | $701,300 +5.4% |
| 2024 | $7,644 +5.6% | $665,300 +7.9% |
| 2023 | $7,241 | $616,800 |
| 2022 | $7,241 +10.2% | $616,800 +29.6% |
| 2021 | $6,570 +0.4% | $476,100 +4% |
| 2020 | $6,544 -1.9% | $457,600 +4.2% |
| 2019 | $6,673 -1.7% | $439,000 +3.5% |
| 2018 | $6,786 -0.9% | $424,100 +8% |
| 2017 | $6,851 +5.9% | $392,600 +5.2% |
| 2016 | $6,468 +1.1% | $373,200 |
| 2015 | $6,400 +11.9% | $373,200 +22% |
| 2014 | $5,718 -3.9% | $305,800 -3.2% |
| 2013 | $5,952 +2.1% | $315,900 -2.6% |
| 2012 | $5,832 +7% | $324,200 -1.3% |
| 2011 | $5,451 +3% | $328,400 +2.2% |
| 2010 | $5,293 -1.3% | $321,200 -14.1% |
| 2009 | $5,362 +5.2% | $373,900 |
| 2008 | $5,096 -0.5% | $373,900 -6.1% |
| 2007 | $5,123 +13.9% | $398,400 +8% |
| 2006 | $4,497 +8.5% | $368,900 +0.5% |
| 2005 | $4,145 +10% | $367,100 +18.1% |
| 2004 | $3,767 +3.5% | $310,800 +15.4% |
| 2003 | $3,641 +3% | $269,300 |
| 2002 | $3,536 +25.9% | $269,300 +46.2% |
| 2000 | $2,809 +2% | $184,200 +18.2% |
| 1995 | $2,755 | $155,800 |
Find assessor info on the county website
Monthly payment
Est. payment
Payment breakdown
Explore the cost of this home by adjusting the details. Changes won't be saved.Climate risks
Neighborhood: 01907
Similar homes
- $849,9003 bd2 ba1.9k sqft30 Hemenway Rd, Swampscott, MA 01907For Sale
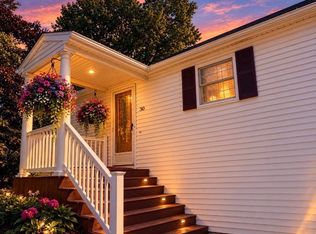 MLS ID #73587339, Paul Visconti, Senne. MLS PIN
- $899,9993 bd3 ba2k sqft8 Ocean View Rd, Swampscott, MA 01907For Sale
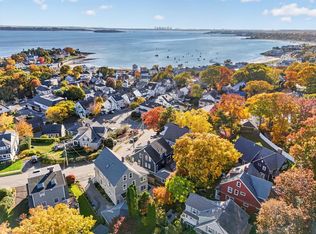 MLS ID #73598746, Kyle Cogswell, eXp Realty LLC. MLS PIN
- $879,9004 bd2 ba2.7k sqft52 Burpee Rd, Swampscott, MA 01907For Sale
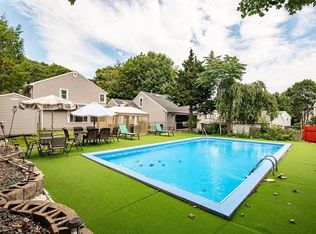 MLS ID #73567396, Paul Calsimitto, Real Broker MA, LLC. MLS PIN
- $750,0003 bd3 ba2.2k sqft413 Essex St, Swampscott, MA 01907For Sale
 MLS ID #73598149, Willis + Tierney, Compass. MLS PIN
