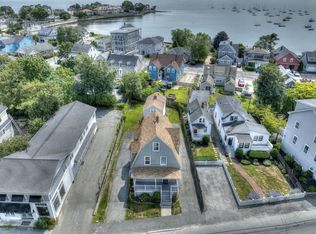
Coastal living meets refined comfort at 30 Hemenway Road. Beautifully maintained and thoughtfully designed, this inviting two-level home is nestled on a quiet dead-end street in a desirable coastal community. Step inside to an impressive open-concept living and dining space where architectural details and timeless finishes create an elegant yet comfortable, cozy atmosphere. A striking Palladian-style window fills the room with natural light, while the gas fireplace, crown molding, recessed lighting, and beautiful hardwood flooring add warmth and sophistication. At the heart of the home, the custom kitchen showcases rich cherry cabinetry, granite countertops, an expansive L-shaped island, and a gorgeous box beam ceiling that adds timeless character and more architectural warmth—an ideal setting for both intimate meals and effortless entertaining. The main level continues to well-appointed bedrooms and a beautifully maintained full bathroom. A charming French door opens to the exceptional fully finished lower level, offering an impressive extension of the home's living space. Elegant flooring, crown molding, a wet bar, a second full bathroom, a dedicated office area, laundry room, possible 4th bedroom, and abundant storage provide both style and functionality. Designed to adapt to today's lifestyle, the lower level offers remarkable flexibility—ideal for entertaining, a private guest area, home office, recreation space, or multigenerational living. 30 Hemenway Road is a distinctive opportunity to enjoy sophisticated comfort, versatile living space, and the appeal of a coastal community—all in a beautifully maintained home that is ready to welcome you. The backyard and patio area are perfect for gardening and entertaining. The home is close to Eisman's and Phillip's beaches and all that the surrounding communities have to offer. Let that coastal lifestyle begin!!
For sale
$865,000
30 Hemenway Rd, Swampscott, MA 01907
3beds
1,909sqft
Single Family Residence
Built in 1983
5,179 Square Feet Lot
$852,200 Zestimate®
$453/sqft
$-- HOA
What's special
Gas fireplaceExpansive l-shaped islandLaundry roomRemarkable flexibilityQuiet dead-end streetWell-appointed bedroomsDedicated office area
- 3 days
- 466
- 22
Zillow last checked:
Listing updated:
Listed by:
Paul Visconti 978-815-0955,
Senne 617-314-9400
Source: MLS PIN,MLS#: 73587339
Facts & features
Interior
Bedrooms & bathrooms
- Bedrooms: 3
- Bathrooms: 2
- Full bathrooms: 2
- Main level bathrooms: 1
- Main level bedrooms: 3
Primary bedroom
- Features: Flooring - Hardwood, Window(s) - Bay/Bow/Box, Recessed Lighting, Crown Molding, Closet - Double
- Level: Main,First
- Area: 153.65
- Dimensions: 14.75 x 10.42
Bedroom 2
- Features: Closet, Flooring - Hardwood, Window(s) - Bay/Bow/Box, Recessed Lighting
- Level: Main,First
- Area: 107.5
- Dimensions: 10.75 x 10
Bedroom 3
- Features: Closet, Flooring - Hardwood, Window(s) - Bay/Bow/Box, Recessed Lighting
- Level: Main,First
- Area: 96.89
- Dimensions: 10.67 x 9.08
Bathroom 1
- Features: Bathroom - 3/4, Bathroom - Tiled With Shower Stall, Closet - Linen, Flooring - Stone/Ceramic Tile, Countertops - Upgraded, Cabinets - Upgraded, Remodeled, Decorative Molding
- Level: Main,First
- Area: 85.94
- Dimensions: 10.42 x 8.25
Bathroom 2
- Features: Bathroom - 3/4, Bathroom - Tiled With Shower Stall, Flooring - Stone/Ceramic Tile, Remodeled, Lighting - Sconce, Pedestal Sink, Decorative Molding
- Level: Basement
- Area: 67.19
- Dimensions: 9.83 x 6.83
Dining room
- Features: Flooring - Hardwood, Window(s) - Picture, Breakfast Bar / Nook, Chair Rail, Open Floorplan, Recessed Lighting, Crown Molding
- Level: Main,First
- Area: 97.65
- Dimensions: 9.3 x 10.5
Family room
- Features: Closet, Closet/Cabinets - Custom Built, Window(s) - Bay/Bow/Box, French Doors, Wet Bar, Cable Hookup, Chair Rail, Exterior Access, High Speed Internet Hookup, Recessed Lighting, Remodeled, Wainscoting, Storage, Crown Molding, Closet - Double, Flooring - Engineered Hardwood
- Level: Basement
- Area: 603.56
- Dimensions: 27.75 x 21.75
Kitchen
- Features: Closet/Cabinets - Custom Built, Flooring - Hardwood, Window(s) - Bay/Bow/Box, Countertops - Stone/Granite/Solid, Kitchen Island, Breakfast Bar / Nook, Cabinets - Upgraded, Open Floorplan, Recessed Lighting, Crown Molding, Decorative Molding
- Level: Main,First
- Area: 110.25
- Dimensions: 10.5 x 10.5
Living room
- Features: Bathroom - Full, Closet, Closet/Cabinets - Custom Built, Flooring - Hardwood, Chair Rail, High Speed Internet Hookup, Open Floorplan, Recessed Lighting, Crown Molding, Decorative Molding
- Level: Main,First
- Area: 264.58
- Dimensions: 21.17 x 12.5
Office
- Features: Closet/Cabinets - Custom Built, Flooring - Stone/Ceramic Tile, Chair Rail, Recessed Lighting, Crown Molding
- Level: Basement
Heating
- Electric Baseboard, Electric
Cooling
- None
Appliances
- Included: Electric Water Heater, Range, Dishwasher, Disposal, Refrigerator, Washer, Dryer, Wine Refrigerator, Range Hood
- Laundry: Electric Dryer Hookup, Washer Hookup, In Basement
Features
- Closet/Cabinets - Custom Built, Chair Rail, Recessed Lighting, Crown Molding, Bathroom - Tiled With Shower Stall, Closet, Cable Hookup, High Speed Internet Hookup, Home Office, Bonus Room, Wet Bar, Internet Available - Broadband, High Speed Internet, Internet Available - Satellite
- Flooring: Tile, Hardwood, Engineered Hardwood, Flooring - Stone/Ceramic Tile
- Doors: French Doors
- Windows: Screens
- Basement: Full,Finished,Walk-Out Access,Interior Entry
- Number of fireplaces: 1
- Fireplace features: Living Room
Interior area
- Total structure area: 1,909
- Total interior livable area: 1,909 sqft
- Finished area above ground: 1,003
- Finished area below ground: 906
Property
Parking
- Total spaces: 4
- Parking features: Off Street, Tandem, On Street, Paved
- Uncovered spaces: 4
Features
- Patio & porch: Porch, Patio
- Exterior features: Porch, Patio, Rain Gutters, Screens, Satellite Dish, Garden
- Has view: Yes
- View description: City View(s)
- Waterfront features: Beach Access, Ocean, Walk to, 3/10 to 1/2 Mile To Beach, Beach Ownership(Public)
Lot
- Size: 5,179 Square Feet
- Features: Easements, Cleared, Level, Sloped
Details
- Parcel number: 2168676
- Zoning: A1
- Other equipment: Satellite Dish
Construction
Type & style
- Home type: SingleFamily
- Architectural style: Raised Ranch
- Property subtype: Single Family Residence
Materials
- Frame
- Foundation: Block
- Roof: Shingle
Condition
- Year built: 1983
Utilities & green energy
- Electric: Circuit Breakers, 200+ Amp Service
- Sewer: Public Sewer
- Water: Public
- Utilities for property: for Electric Range, for Electric Oven, for Electric Dryer, Washer Hookup
Green energy
- Energy efficient items: Attic Vent Elec., Thermostat
- Energy generation: Solar
Community & HOA
Community
- Features: Public Transportation, Shopping, Tennis Court(s), Park, Walk/Jog Trails, Golf, Medical Facility, Bike Path, Conservation Area, Highway Access, House of Worship, Marina, Private School, Public School, T-Station
- Subdivision: Phillip's Beach / Precinct 5
HOA
- Has HOA: No
Location
- Region: Swampscott
Financial & listing details
- Price per square foot: $453/sqft
- Tax assessed value: $690,700
- Annual tax amount: $8,288
- Date on market: 10/6/2026
- Listing terms: Contract
- Exclusions: All Indoor Directv Hardware Including, Receiver Boxes, Streaming Devices, Power Cords, And Remotes.
Estimated market value
$852,200
$810,000 - $895,000
$4,179/mo
Price history
| Date | Event | Price |
|---|---|---|
| 10/6/2026 | Listed for sale | $865,000+106.4%$453/sqft |
Source: MLS PIN #73587339 Report a problem | ||
| 2/27/2004 | Sold | $419,000+42%$219/sqft |
Source: Public Record Report a problem | ||
| 3/8/2002 | Sold | $295,000+47.5%$155/sqft |
Source: Public Record Report a problem | ||
| 6/27/1997 | Sold | $200,000+9.3%$105/sqft |
Source: Public Record Report a problem | ||
| 7/14/1989 | Sold | $183,000$96/sqft |
Source: Public Record Report a problem | ||
Public tax history
| Year | Property taxes | Tax assessment |
|---|---|---|
| 2025 | $7,965 +3.5% | $694,400 +3.7% |
| 2024 | $7,697 +8.3% | $669,900 +10.7% |
| 2023 | $7,104 | $605,100 |
| 2022 | $7,104 +5.2% | $605,100 +23.7% |
| 2021 | $6,750 +1.7% | $489,100 +5.4% |
| 2020 | $6,638 -1.5% | $464,200 +4.7% |
| 2019 | $6,740 -0.3% | $443,400 +4.9% |
| 2018 | $6,760 -2.7% | $422,500 +6.1% |
| 2017 | $6,950 +4.7% | $398,300 +4% |
| 2016 | $6,636 +1.1% | $382,900 |
| 2015 | $6,567 +6.9% | $382,900 +16.5% |
| 2014 | $6,145 -3.3% | $328,600 -2.6% |
| 2013 | $6,355 +3.1% | $337,300 -1.6% |
| 2012 | $6,165 +5.6% | $342,700 -2.6% |
| 2011 | $5,840 +7% | $351,800 +6.2% |
| 2010 | $5,458 +3.2% | $331,200 -10.2% |
| 2009 | $5,290 +1.8% | $368,900 -3.3% |
| 2008 | $5,198 -9.8% | $381,400 -14.9% |
| 2007 | $5,761 +10.1% | $448,000 +4.4% |
| 2006 | $5,232 +12.3% | $429,200 +4% |
| 2005 | $4,661 +8.4% | $412,800 +16.4% |
| 2004 | $4,298 +0.2% | $354,600 +11.8% |
| 2003 | $4,290 +3% | $317,300 |
| 2002 | $4,166 +26.2% | $317,300 +46.6% |
| 2000 | $3,302 +18.1% | $216,500 +36.9% |
| 1995 | $2,795 | $158,100 |
Find assessor info on the county website
Monthly payment
Est. payment
Payment breakdown
Explore the cost of this home by adjusting the details. Changes won't be saved.Climate risks
Neighborhood: 01907
Similar homes
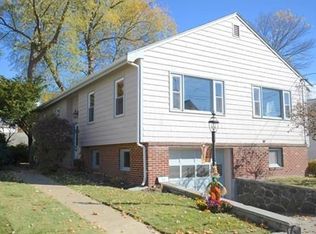
- $1,125,0005 bd3 ba2.2k sqft5 Sargent Rd, Swampscott, MA 01907For Sale
 MLS ID #73587508, Gingle-Lerman Realty Group, William Raveis R.E. & Home Services. MLS PIN
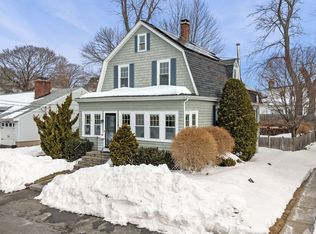
 - $629,0003 bd2 ba1.4k sqft28 Eastman Ave, Swampscott, MA 01907For Sale
 MLS ID #73587363, Haley Paster Scimone, Gibson Sotheby's International Realty. MLS PIN
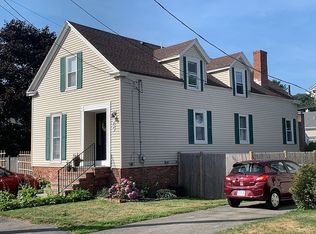
 - $790,0003 bd2 ba1.4k sqft29 Cedar Hill Ter, Swampscott, MA 01907For Sale
 MLS ID #73565593, Marie White, LAER Realty Partners. MLS PIN
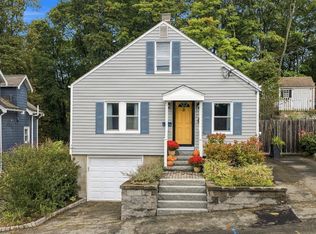
 - $825,0004 bd2 ba1.7k sqft481 Humphrey St, Swampscott, MA 01907For Sale
 MLS ID #73561157, Ellen Zumbado, Marsh Properties, Inc.. MLS PIN
