Welcome to Marblehead! This inviting single-family home offers three bedrooms, two full bathrooms, and a half bath with laundry hookups. The updated kitchen features Viking appliances, abundant cabinet storage, and generous counter space, making meal preparation and entertaining a breeze. The front porch provides a welcoming spot to relax and enjoy the neighborhood. The spacious primary bedroom features a walk-in closet with custom shelving and an en-suite bathroom with a tiled shower. All three bedrooms have been refreshed with new carpeting and fresh paint, adding to the home's move-in-ready appeal. Outside, enjoy a quiet backyard with a storage shed, along with three off-street parking spaces. Conveniently located within walking distance of downtown Marblehead's restaurants, shops, and local amenities, this home offers a comfortable blend of updates, convenience, and classic New England charm. Come see all that this Marblehead home has to offer!
For sale
$899,900
34 Jersey St, Marblehead, MA 01945
3beds
1,949sqft
Single Family Residence
Built in 1971
5,620 Square Feet Lot
$876,900 Zestimate®
$462/sqft
$-- HOA
What's special
Updated kitchenSpacious primary bedroomThree bedroomsGenerous counter spaceThree off-street parking spacesAbundant cabinet storageViking appliances
- 25 days
- 2,089
- 83
Likely to sell faster than
Zillow last checked:
Listing updated:
Listed by:
Gifford Group 781-307-0228,
Churchill Properties 978-258-5211,
Samuel Gifford 781-307-0228
Source: MLS PIN,MLS#: 73595586
Facts & features
Interior
Bedrooms & bathrooms
- Bedrooms: 3
- Bathrooms: 3
- Full bathrooms: 2
- 1/2 bathrooms: 1
Primary bedroom
- Features: Ceiling Fan(s), Vaulted Ceiling(s), Walk-In Closet(s), Closet/Cabinets - Custom Built, Flooring - Wall to Wall Carpet, Recessed Lighting, Lighting - Overhead, Decorative Molding
- Level: Second
- Area: 347.28
- Dimensions: 15.67 x 22.17
Bedroom 2
- Features: Flooring - Wall to Wall Carpet
- Level: Second
- Area: 157.28
- Dimensions: 12.67 x 12.42
Bedroom 3
- Features: Flooring - Wall to Wall Carpet
- Level: Second
- Area: 108.17
- Dimensions: 11 x 9.83
Primary bathroom
- Features: Yes
Bathroom 1
- Features: Bathroom - Half, Dryer Hookup - Electric, Washer Hookup
- Level: First
- Area: 51.5
- Dimensions: 8.58 x 6
Bathroom 2
- Features: Bathroom - 3/4, Bathroom - With Shower Stall, Flooring - Stone/Ceramic Tile
- Level: Second
- Area: 51.35
- Dimensions: 7.25 x 7.08
Bathroom 3
- Features: Bathroom - Full, Bathroom - Tiled With Tub & Shower, Flooring - Stone/Ceramic Tile
- Level: Second
- Area: 35.42
- Dimensions: 5 x 7.08
Dining room
- Features: Flooring - Hardwood, Exterior Access, Open Floorplan, Lighting - Overhead
- Level: First
- Area: 86.42
- Dimensions: 7.92 x 10.92
Family room
- Features: Closet, Flooring - Hardwood
- Level: First
- Area: 165.75
- Dimensions: 13 x 12.75
Kitchen
- Features: Flooring - Hardwood, Countertops - Stone/Granite/Solid, Cabinets - Upgraded, Open Floorplan, Recessed Lighting, Remodeled, Stainless Steel Appliances, Lighting - Overhead
- Level: First
- Area: 178.31
- Dimensions: 16.33 x 10.92
Living room
- Features: Closet, Flooring - Hardwood, Open Floorplan
- Level: First
- Area: 293.75
- Dimensions: 15.67 x 18.75
Heating
- Electric Baseboard, Pellet Stove
Cooling
- None
Appliances
- Included: Electric Water Heater, Oven, Dishwasher, Disposal, Range, Refrigerator, Range Hood
- Laundry: Sink, Electric Dryer Hookup, Washer Hookup
Features
- Vestibule, Internet Available - Unknown
- Flooring: Wood, Tile, Carpet, Flooring - Hardwood, Flooring - Stone/Ceramic Tile
- Has basement: No
- Has fireplace: Yes
- Fireplace features: Wood / Coal / Pellet Stove
Interior area
- Total structure area: 1,949
- Total interior livable area: 1,949 sqft
- Finished area above ground: 1,949
Property
Parking
- Total spaces: 2
- Parking features: Paved Drive, Off Street, Paved
- Uncovered spaces: 2
Features
- Patio & porch: Porch
- Exterior features: Porch
Lot
- Size: 5,620 Square Feet
- Features: Sloped
Details
- Foundation area: 816
- Parcel number: 4744241
- Zoning: SR
Construction
Type & style
- Home type: SingleFamily
- Architectural style: Colonial
- Property subtype: Single Family Residence
Materials
- Frame
- Foundation: Concrete Perimeter, Slab
- Roof: Shingle
Condition
- Year built: 1971
Utilities & green energy
- Electric: Circuit Breakers, 200+ Amp Service
- Sewer: Public Sewer
- Water: Public
- Utilities for property: for Electric Range, for Electric Oven, for Electric Dryer, Washer Hookup
Community & HOA
Community
- Features: Public Transportation, Shopping, Park, Walk/Jog Trails, Laundromat, Public School
HOA
- Has HOA: No
Location
- Region: Marblehead
Financial & listing details
- Price per square foot: $462/sqft
- Tax assessed value: $928,200
- Annual tax amount: $7,983
- Date on market: 10/27/2026
- Exclusions: Any Remaining Personal Belongings.
Estimated market value
$876,900
$833,000 - $921,000
$4,591/mo
Price history
| Date | Event | Price |
|---|---|---|
| 10/27/2026 | Listed for sale | $899,900$462/sqft |
Source: MLS PIN #73595586 Report a problem | ||
Public tax history
| Year | Property taxes | Tax assessment |
|---|---|---|
| 2025 | $8,101 +5.2% | $895,100 +4.1% |
| 2024 | $7,701 +0.4% | $859,500 +12.1% |
| 2023 | $7,668 | $766,800 |
| 2022 | $7,668 +13% | $766,800 +17.8% |
| 2021 | $6,786 +1.8% | $651,200 +1.5% |
| 2020 | $6,668 +4.1% | $641,800 +7.6% |
| 2019 | $6,403 +1.5% | $596,200 +4.1% |
| 2018 | $6,311 +6.6% | $572,700 +6.5% |
| 2017 | $5,919 +3.1% | $537,600 +4% |
| 2016 | $5,739 +7% | $517,000 +6.8% |
| 2015 | $5,366 +11.1% | $484,300 +11.2% |
| 2014 | $4,829 +2.2% | $435,400 |
| 2013 | $4,724 +5% | $435,400 +1.8% |
| 2012 | $4,498 +4% | $427,600 +0.9% |
| 2011 | $4,326 | $423,700 |
Find assessor info on the county website
Monthly payment
Est. payment
Payment breakdown
Explore the cost of this home by adjusting the details. Changes won't be saved.Climate risks
Neighborhood: 01945
Nearby schools
Schools provided by the listing agent
- Elementary: Village School
- Middle: Marblehead Veterans Middle
- High: Marblehead High School
Source: MLS PIN. This data may not be complete. We recommend contacting the local school district to confirm school assignments for this home.
Similar homes
- $949,9003 bd2 ba1.9k sqft56 Peach Highlands, Marblehead, MA 01945For Sale
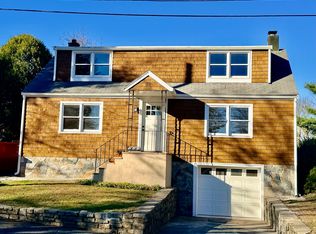 MLS ID #73604018, Janet Howcroft, Five Star Realty Group. MLS PIN
- $889,0003 bd2 ba1.2k sqft17 Cottage St, Marblehead, MA 01945For Sale
 MLS ID #73582434, Cressy Team, Coldwell Banker Realty - Marblehead. MLS PIN
- $799,0003 bd3 ba1.4k sqft53 Sewall St, Marblehead, MA 01945For Sale
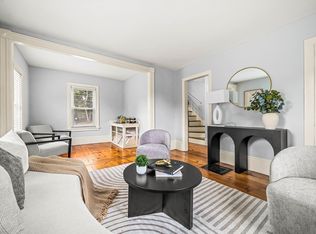 MLS ID #73567849, Ryan DeLisle, Coldwell Banker Realty - Marblehead. MLS PIN
- $839,0002 bd3 ba1.1k sqft8 Middle St, Marblehead, MA 01945For Sale
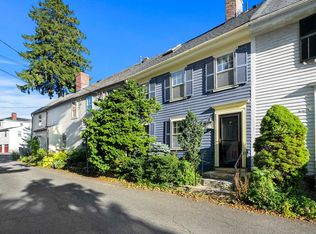 MLS ID #73600770, Beth Jacobs, Coldwell Banker Realty - Marblehead. MLS PIN
