This unique property is located on a very desirable dead-end street with views of Salem Harbor and deeded rights to access the beach at the end of Pitman Road. Once a summer cottage, this home was completely rebuilt in 1990. Over the years, two adjacent lots were added to the property, resulting in a large and private back yard, complete with duck pond, pool, expansive deck and a 3-car garage, a rare find in this part of town. A second level in the garage was designed for potential living space, but is currently unfinished. Close to Stramskis Park, Beach and Playground. Owned by the same family for decades, this home is ready to reach its new potential.
For sale
$1,225,000
71 Pitman Rd, Marblehead, MA 01945
2beds
1,686sqft
Single Family Residence
Built in 1990
0.3 Acres Lot
$1,194,000 Zestimate®
$727/sqft
$-- HOA
What's special
Duck pondExpansive deckViews of salem harbor
- 3 days
- 1,307
- 106
Zillow last checked:
Listing updated:
Listed by:
Deirdre Blake 781-820-4681,
William Raveis R.E. & Home Services 781-631-1199
Source: MLS PIN,MLS#: 73595639
Facts & features
Interior
Bedrooms & bathrooms
- Bedrooms: 2
- Bathrooms: 3
- Full bathrooms: 2
- 1/2 bathrooms: 1
Primary bedroom
- Features: Walk-In Closet(s)
- Level: Second
Bedroom 2
- Features: Skylight, Cathedral Ceiling(s), Closet
- Level: Third
Primary bathroom
- Features: Yes
Bathroom 1
- Features: Bathroom - Half
- Level: First
Bathroom 2
- Features: Bathroom - Full
- Level: Second
Bathroom 3
- Features: Bathroom - 3/4
- Level: Second
Kitchen
- Features: Flooring - Stone/Ceramic Tile, Dining Area, Balcony / Deck, Countertops - Stone/Granite/Solid, Deck - Exterior, Exterior Access
- Level: Main,First
Living room
- Features: Skylight, Vaulted Ceiling(s), Flooring - Hardwood
- Level: First
Heating
- Forced Air, Oil
Cooling
- Central Air
Appliances
- Included: Oven, Dishwasher, Disposal, Microwave, Refrigerator, Washer, Dryer
- Laundry: First Floor, Electric Dryer Hookup, Washer Hookup
Features
- Vaulted Ceiling(s), Sitting Room, Central Vacuum
- Flooring: Plywood, Hardwood, Stone / Slate
- Basement: Crawl Space
- Has fireplace: No
Interior area
- Total structure area: 1,686
- Total interior livable area: 1,686 sqft
- Finished area above ground: 1,686
Property
Parking
- Total spaces: 6
- Parking features: Detached, Garage Faces Side, Paved Drive, Off Street
- Garage spaces: 3
- Uncovered spaces: 3
Features
- Patio & porch: Deck - Composite, Patio
- Exterior features: Balcony / Deck, Deck - Composite, Patio, Balcony, Pool - Inground
- Has private pool: Yes
- Pool features: In Ground
- Has view: Yes
- View description: Water, Harbor, Ocean
- Has water view: Yes
- Water view: Harbor,Ocean,Water
- Waterfront features: Beach Access, Walk to, Beach Ownership(Deeded Rights)
Lot
- Size: 0.3 Acres
- Features: Corner Lot, Level
Details
- Parcel number: 2026562
- Zoning: SR
Construction
Type & style
- Home type: SingleFamily
- Architectural style: Contemporary
- Property subtype: Single Family Residence
Materials
- Frame
- Foundation: Concrete Perimeter
- Roof: Shingle
Condition
- Year built: 1990
Utilities & green energy
- Sewer: Public Sewer
- Water: Public
- Utilities for property: for Electric Oven, for Electric Dryer, Washer Hookup
Community & HOA
Community
- Features: Park, Walk/Jog Trails, Medical Facility, Bike Path, Conservation Area, House of Worship, Marina, Private School, Public School, University
HOA
- Has HOA: No
Location
- Region: Marblehead
Financial & listing details
- Price per square foot: $727/sqft
- Tax assessed value: $1,018,600
- Annual tax amount: $8,719
- Date on market: 10/27/2026
Estimated market value
$1,194,000
$1.13M - $1.25M
$4,278/mo
Price history
| Date | Event | Price |
|---|---|---|
| 10/27/2026 | Listed for sale | $1,225,000$727/sqft |
Source: MLS PIN #73595639 Report a problem | ||
| 10/1/2022 | Listing removed | -- |
Source: Zillow Rental Manager Report a problem | ||
| 7/27/2022 | Listed for rent | $4,000+48.1%$2/sqft |
Source: Zillow Rental Manager Report a problem | ||
| 8/25/2020 | Listing removed | $2,700$2/sqft |
Source: Sagan Harborside Sotheby's International Realty #72710722 Report a problem | ||
| 8/17/2020 | Listed for rent | $2,700+17.4%$2/sqft |
Source: Sagan Harborside Sotheby's International Realty #72710722 Report a problem | ||
| 8/17/2019 | Listing removed | $2,300$1/sqft |
Source: Sagan Harborside Sotheby's International Realty #72541647 Report a problem | ||
| 7/30/2019 | Listed for rent | $2,300-48.9%$1/sqft |
Source: Sagan Harborside Sotheby's International Realty #72541647 Report a problem | ||
| 12/15/2015 | Listing removed | $4,500$3/sqft |
Source: Harborside Sotheby's International Realty #71856015 Report a problem | ||
| 6/23/2015 | Listed for rent | $4,500$3/sqft |
Source: Harborside Sotheby's International Realty #71856015 Report a problem | ||
Public tax history
| Year | Property taxes | Tax assessment |
|---|---|---|
| 2025 | $9,275 | $1,035,200 |
| 2024 | $9,275 +1.9% | $1,035,200 +13.8% |
| 2023 | $9,099 | $909,900 |
| 2022 | $9,099 +8.1% | $909,900 +12.6% |
| 2021 | $8,421 +5.7% | $808,200 +5.4% |
| 2020 | $7,966 +0.5% | $766,700 +3.9% |
| 2019 | $7,925 -0.6% | $737,900 +2% |
| 2018 | $7,973 +5.7% | $723,500 +5.6% |
| 2017 | $7,541 +3.5% | $684,900 +4.4% |
| 2016 | $7,284 +1.4% | $656,200 +1.2% |
| 2015 | $7,186 +7% | $648,600 +7.1% |
| 2014 | $6,714 +2.2% | $605,400 |
| 2013 | $6,569 +3.6% | $605,400 +0.5% |
| 2012 | $6,339 +2.3% | $602,600 -0.7% |
| 2011 | $6,197 +1.1% | $607,000 -5.2% |
| 2010 | $6,127 -10.7% | $640,200 -16.1% |
| 2009 | $6,860 +4.5% | $763,100 -3.1% |
| 2008 | $6,565 +7.5% | $787,200 |
| 2007 | $6,109 -7.7% | $787,200 +0.2% |
| 2006 | $6,622 +13% | $785,500 +10.7% |
| 2005 | $5,859 +6.6% | $709,300 +9.4% |
| 2004 | $5,498 +6.7% | $648,400 +6% |
| 2003 | $5,151 +0.6% | $611,800 +13.5% |
| 2002 | $5,120 -3.8% | $538,900 +12.7% |
| 2000 | $5,325 +108.4% | $478,000 +121.7% |
| 1995 | $2,555 | $215,600 |
Find assessor info on the county website
Monthly payment
Est. payment
Payment breakdown
Explore the cost of this home by adjusting the details. Changes won't be saved.Climate risks
Neighborhood: 01945
Nearby schools
Schools provided by the listing agent
- Middle: Veteran’s
- High: Marblehead High
Source: MLS PIN. This data may not be complete. We recommend contacting the local school district to confirm school assignments for this home.

Similar homes
- $1,349,0005 bd3 ba2.3k sqft50 Sevinor Rd, Marblehead, MA 01945For Sale
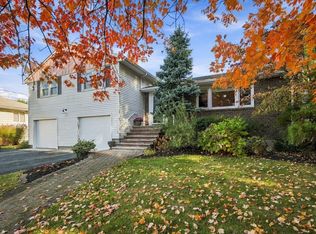 MLS ID #73596770, Shari McGuirk, Gibson Sotheby's International Realty. MLS PIN
- $899,9003 bd3 ba1.9k sqft34 Jersey St, Marblehead, MA 01945For Sale
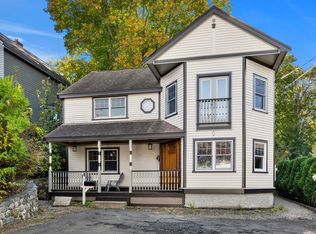 MLS ID #73595586, Gifford Group, Churchill Properties. MLS PIN
- $850,0003 bd3 ba1.6k sqft15 Lorraine Ter, Marblehead, MA 01945For Sale
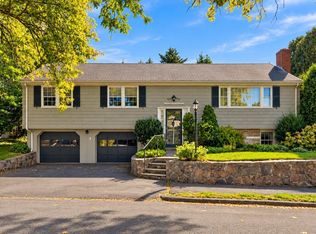 MLS ID #73595574, Willis + Tierney, Compass. MLS PIN
- $1,295,0004 bd3 ba2.1k sqft25 Green St, Marblehead, MA 01945For Sale
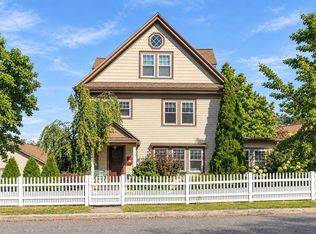 MLS ID #73592728, Willis + Tierney, Compass. MLS PIN
